Yield Strength vs Tensile Strength: Differences & Examples
The stress where springback stops being complete.
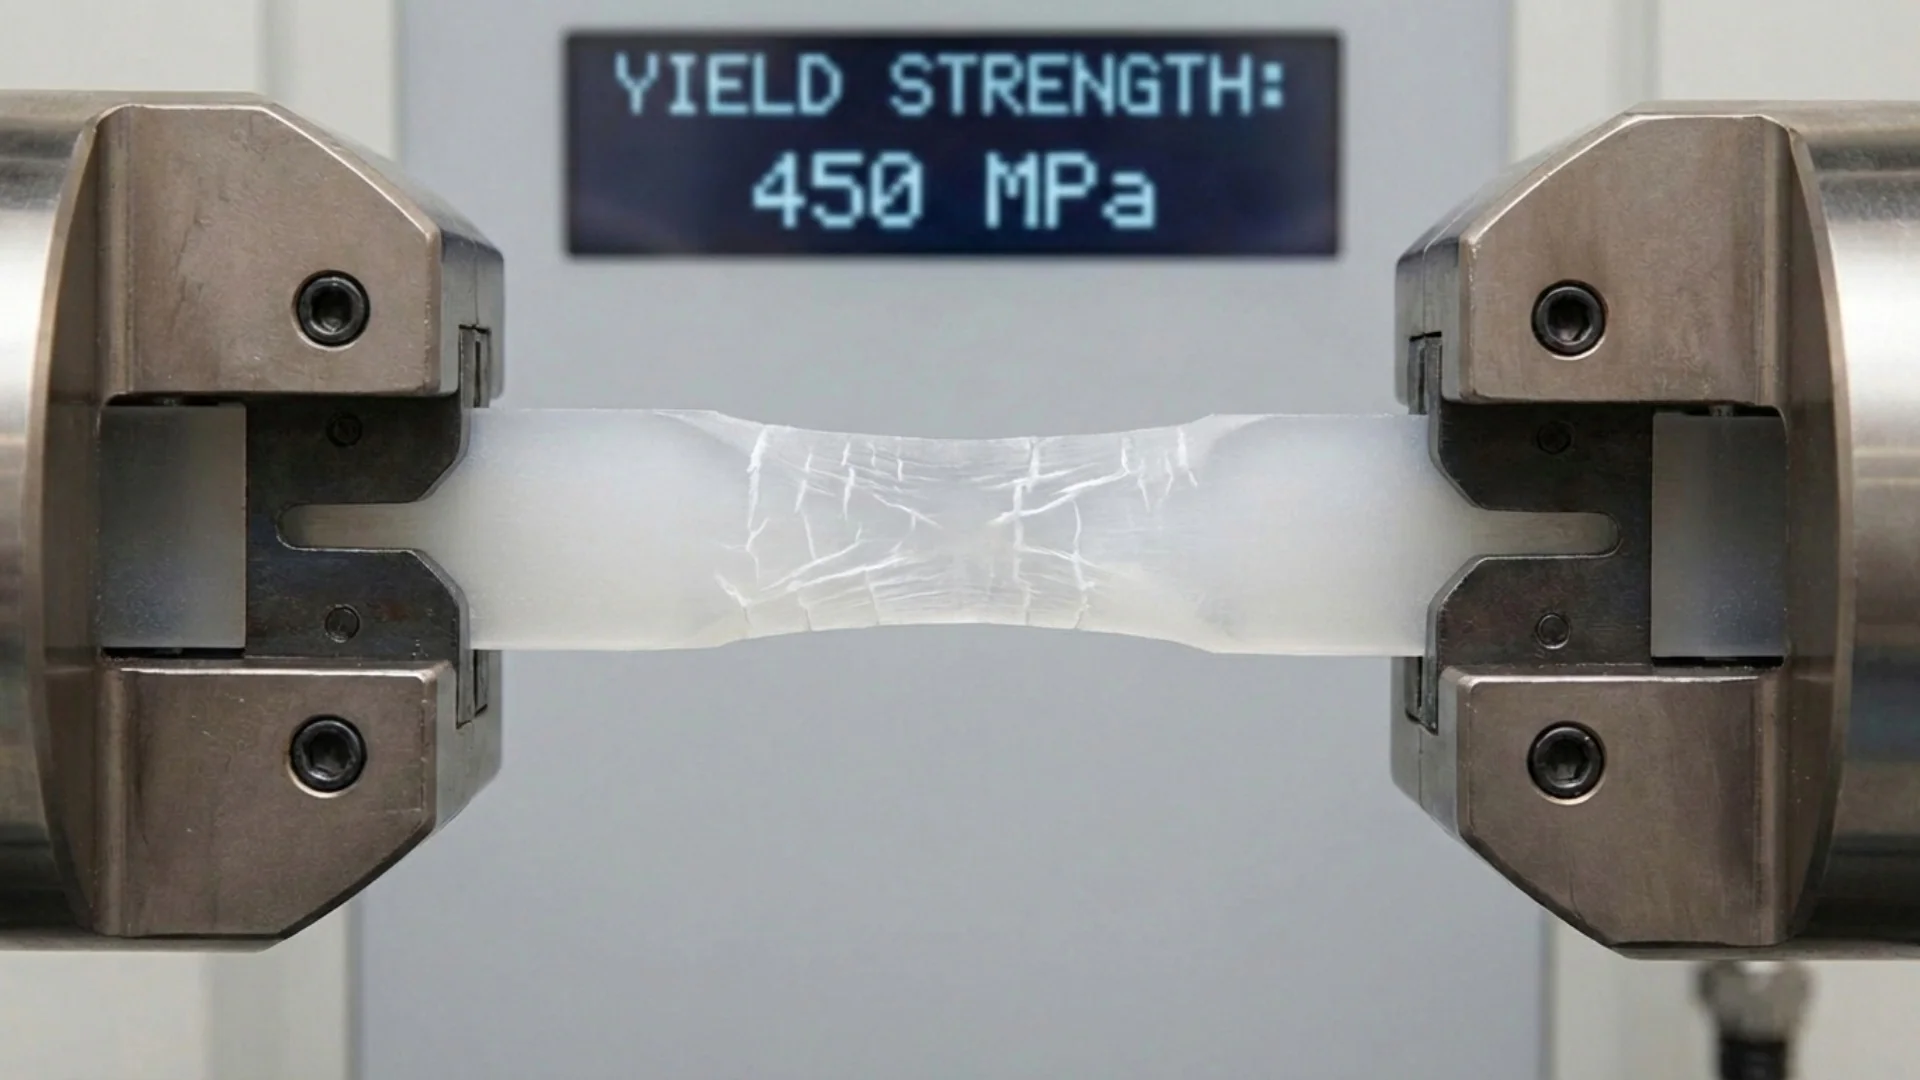
Load a strip of metal and it stretches. Remove the load and it springs back — up to a point. Yield strength is that point: the stress beyond which some of the deformation stays.
Below yield, metal behaves like a very stiff spring. Atoms move apart a little and return when the load comes off; the slope of that straight line is Young's modulus. Above yield, planes of atoms start to slip past one another along dislocations. The slip is permanent, so the part keeps some of its new shape.
Stress is load divided by cross-sectional area, so yield strength is a material property, not a part property. A 6061-T6 strap yields at about 276 MPa (40 ksi) whether it is 1 inch wide or 10 inches wide; the wider strap simply needs ten times the force to get there.
Most metals do not have a sharp corner where yielding starts. The curve bends over gradually, so the number is defined by convention — which is why the test method matters as much as the figure.
Yield strength vs tensile strength: what is the difference?
Yield strength marks a specified level of permanent deformation. Ultimate tensile strength (UTS) is the highest engineering stress reached during a tensile test. A ductile metal can pass yield and continue carrying more load before reaching UTS.
| Question | Yield strength | Ultimate tensile strength |
|---|---|---|
| What does it measure? | The stress associated with yielding, often reported at 0.2% permanent strain. | Maximum tensile force divided by the specimen's original cross-sectional area. |
| What does it help you assess? | Resistance to permanent deformation. | The peak engineering stress sustained in the tensile test. |
| Is it the fracture stress? | No. | Not necessarily. A ductile specimen can neck and fracture after the load peak. |
A bracket that must keep its shape needs a design that stays below the applicable yield limit with an appropriate margin. Neither number alone is a finished-part load rating. See the strap example and calculator, or compare the ultimate tensile strength of individual materials.
Definitions: Instron tensile-testing FAQs. For the test method and the stress–strain diagram, continue to the 0.2% offset explanation.
How the tensile test finds it.
Yield strength comes from a tensile test (ASTM E8/E8M for metals, ISO 6892-1 internationally). A machined "dog-bone" specimen is pulled at a controlled rate while an extensometer records the stretch over a gauge length, typically 2 inches. The machine plots stress against strain.
The 0.2% offset method
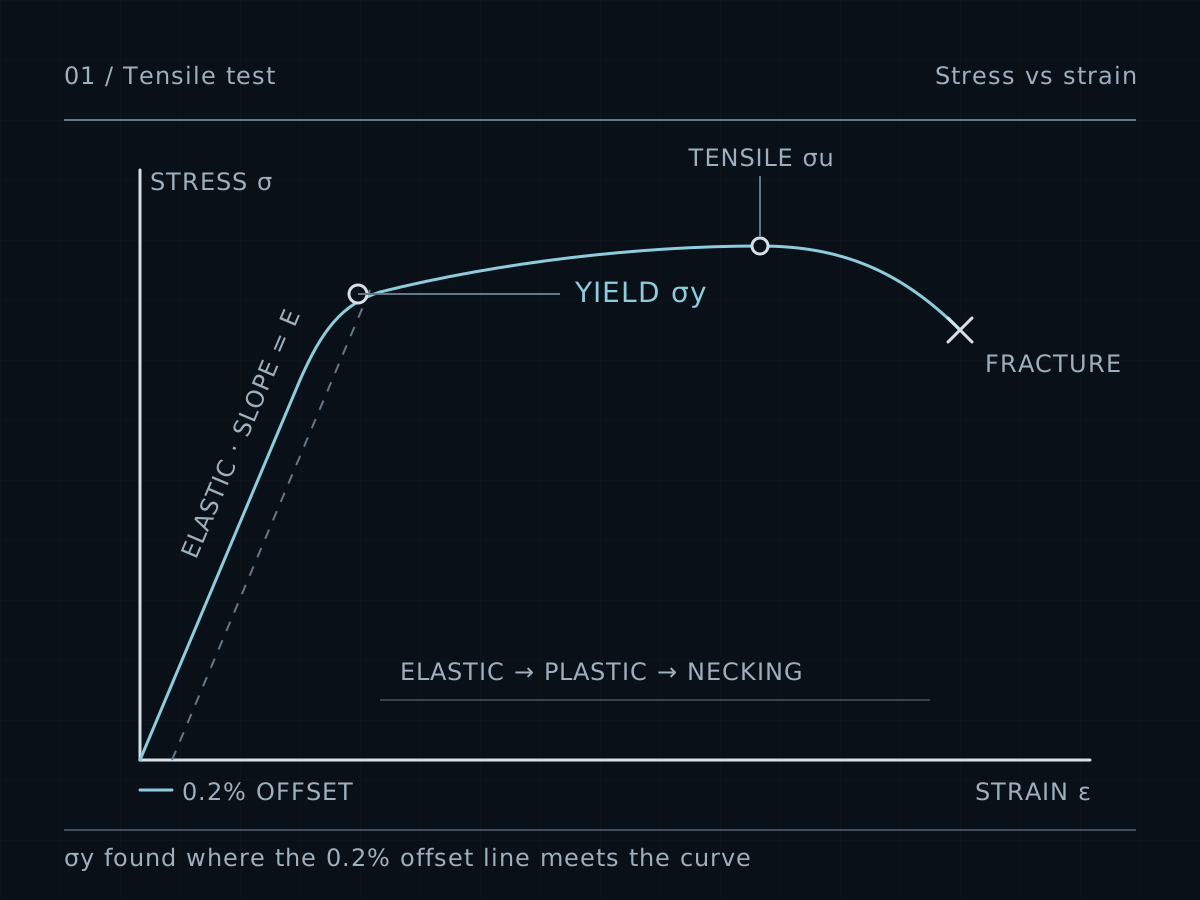
Draw a line parallel to the straight elastic part of the curve, shifted 0.2% strain to the right. Where that line crosses the curve is the 0.2% offset yield strength, often written Rp0.2. Physically, it is the stress that leaves 0.002 in/in of permanent stretch once the load is removed — 0.004″ over a 2″ gauge.
Upper and lower yield points
Low-carbon steels such as A36 and A1008 often show a distinct drop: the stress peaks (upper yield point), falls, and then runs along a ragged plateau while bands of deformation, called Lüders bands, sweep along the specimen. Specifications usually report the lower yield or the offset value. Those same bands are the "stretcher strain" marks that can appear on formed parts made from steel that has aged.
Plastics behave differently. Many have a peak in the stress–strain curve that is called yield; brittle plastics and composites break before any clear yield. That is why the materials library plots tensile strength for those families.
How materials compare.
Yield strength spans almost two orders of magnitude across materials a fabricator touches — from about 20 MPa for UHMW polyethylene to roughly 1,400 MPa for AR500 wear plate. On a linear scale everything but the hardened steels would sit on the floor, so the chart uses a log scale.
Notice how wide each family is. The aluminum band runs from 1100-H14 at about 97 MPa to 7075-T6 at about 503 MPa — a factor of five — while every grade weighs about the same. Alloying, cold work (the H tempers) and heat treatment (the T tempers) are what move a grade up its band.
| Stocked grade | Strength (MPa) | Strength (ksi) | Process |
|---|---|---|---|
| 1095 spring steel, hardened | ~1,450 | ~210 | Laser cutting |
| AR500 | 1,379 | 200 | Laser cutting |
| 7075-T6 | 503 | 73 | Laser cutting, CNC machining |
| HSLAS Grade 50 | 345 | 50 | Laser cutting |
| Corten (weathering) | 345 | 50 | Laser cutting, Press brake bending |
| 6061-T6 | 276 | 40 | Laser cutting, Press brake bending, CNC machining |
| A36 HR pickled & oiled | 248 | 36 | Laser cutting, Press brake bending |
| A36 mill finish | 248 | 36 | Laser cutting, Press brake bending |
| G90 galvanized | 228 | 33.1 | Laser cutting, Press brake bending |
| 304 | 214 | 31 | Laser cutting, Press brake bending |
| A1008 cold rolled | 207 | 30 | Laser cutting, Press brake bending |
| A1008 electro-galvanized | 207 | 30 | Laser cutting, Press brake bending |
| 316 | 207 | 30 | Laser cutting, Press brake bending |
| 5052-H32 | 193 | 28 | Laser cutting, Press brake bending, CNC machining |
| MIC-6 cast plate | 103 | 14.9 | Laser cutting, CNC machining |
| 1100-H14 | 97 | 14.1 | Laser cutting, Press brake bending |
| PA-11 (HP MJF) | 52 | 7.54 | MJF 3D printing |
| PA-12 (HP MJF) | 48 | 6.96 | MJF 3D printing |
| PA-12 glass bead (HP MJF) | 30 | 4.35 | MJF 3D printing |
How engineers design with it.
For a part that must not bend permanently — a bracket, a mount, a hinge leaf — yield strength is the limit. The engineer works out the peak stress in the part and makes sure it stays below yield by a safety factor.
Choosing the safety factor
The factor covers uncertainty in loads, material and analysis. For well-understood static loads on ductile metal, 1.5 is common; machine design often uses 2–3; lifting equipment and pressure parts follow their own codes with prescribed factors. Use the specification minimum yield, not a typical value, when the number goes into a calculation. Typical values like the ones on this page are for choosing a material, not for signing off a design.
Where the stress actually peaks
The average stress in a strap is easy; the peak stress is not. Holes, notches, sharp inside corners and slots concentrate stress — a round hole in a wide plate roughly triples the local stress at its edge. Bending loads put the peak at the outer surface. Welds and heat-affected zones can be weaker than the base metal, especially in heat-treated aluminum.
Worked example
A 1.000″ × 0.125″ 6061-T6 strap has 0.125 in² of section. At 40 ksi yield it carries 5,000 lbf before taking a set; with a 1.5 safety factor the allowable load is about 3,330 lbf. The same strap in 5052-H32 (28 ksi) carries 3,500 lbf to yield. If a bolt hole sits in the strap, size the net section around the hole and allow for the concentration at its edge.
What it means on the shop floor.
Yield strength is not only a design limit. It is the stress the press brake has to exceed to make a bend at all, and it drives how the part behaves afterwards.
- Tonnage. Air-bending force rises roughly in proportion to the material's strength. Stainless and HSLAS need noticeably more force than mild steel at the same thickness; see the pressing force calculator.
- Springback. When the punch lifts, the elastic part of the strain recovers. The higher the yield relative to modulus, the more the bend opens up. 6061-T6 and stainless spring back more than 5052-H32 or mild steel, which is why angle control matters on those grades.
- Bend radius. High-strength tempers usually have less ductility to spare, so they need larger inside radii. 7075-T6 and AR500 are flat-part materials in our catalog for that reason.
- Welding and heat. Welding 6061-T6 locally overages the heat-treated structure; the heat-affected zone drops toward the strength of the annealed alloy. Cold-worked H-temper alloys lose their work hardening in the same way.
For each stocked gauge, the bend data on our material pages lists the radii and minimum flanges we actually run.
Common mistakes.
- Designing to tensile strength. A part loaded past yield has already failed if it has to keep its shape. Ultimate tensile strength is the peak engineering stress in the tensile test, not a working limit.
- Using a typical value as an allowable. Specifications guarantee a minimum; real lots usually exceed it, but the calculation should not count on that.
- Swapping to a stronger alloy to fix a flexible part. Strength and stiffness are different properties. 7075-T6 has more than twice the yield of 5052-H32 and almost exactly the same stiffness. If a panel deflects too much, change the shape — see stiffness comes from shape.
- Ignoring what fabrication does to it. Welding, heating and even powder-coat cure cycles can change temper-sensitive alloys. Ask before you assume the as-received number survives.
Common questions.
What is the difference between yield strength and tensile strength?
Yield strength describes the stress associated with permanent deformation, often measured at 0.2% offset. Ultimate tensile strength is the peak engineering stress in a tensile test. Parts that must keep their shape are designed to remain below the applicable yield limit with a suitable margin; neither value alone specifies a finished-part load rating.
Why is yield strength measured at 0.2% offset?
Most metals have no sharp yield point, so a convention is needed. The 0.2% offset method defines yield as the stress that leaves 0.2% permanent strain, which is small enough to be useful for design and large enough to measure repeatably.
Does a thicker sheet have a higher yield strength?
No. Yield strength is a stress, so it is independent of size. A thicker sheet carries more load because it has more area. Some specifications do allow slightly different minimums by thickness because of how the material is rolled.
Which stocked sheet material has the highest yield strength?
AR500 wear plate, at roughly 1,400 MPa (200 ksi). Among the formable grades, HSLAS Grade 50 and Corten reach about 345 MPa (50 ksi), and 7075-T6 aluminum about 503 MPa (73 ksi) as flat parts.
Sources & standards.
Values on this page are typical figures for comparison, drawn from the same data as our materials library. Design to the minimums in the governing specification, and ask for mill test reports when the number matters.
- ASTM E8/E8M — Standard Test Methods for Tension Testing of Metallic Materials
Defines specimen geometry, the offset method and how yield and tensile strength are reported.
- ISO 6892-1 — Metallic materials, tensile testing at room temperature
The international equivalent; uses Rp0.2 for offset yield strength.
- ASM Handbook, Vol. 8: Mechanical Testing and Evaluation
Background on yield-point phenomena, Lüders bands and the interpretation of stress–strain curves.
- ASTM B209, A36, A1008, A240
Product specifications that set the minimum yield strength for the aluminum, carbon steel and stainless sheet we stock.
Related guides and tools.
Choosing between two materials?
Send the part and the property that matters — weight, stiffness, heat, conductivity — and we will tell you which stocked grade fits and what it does to the price.
Start a quote ↗