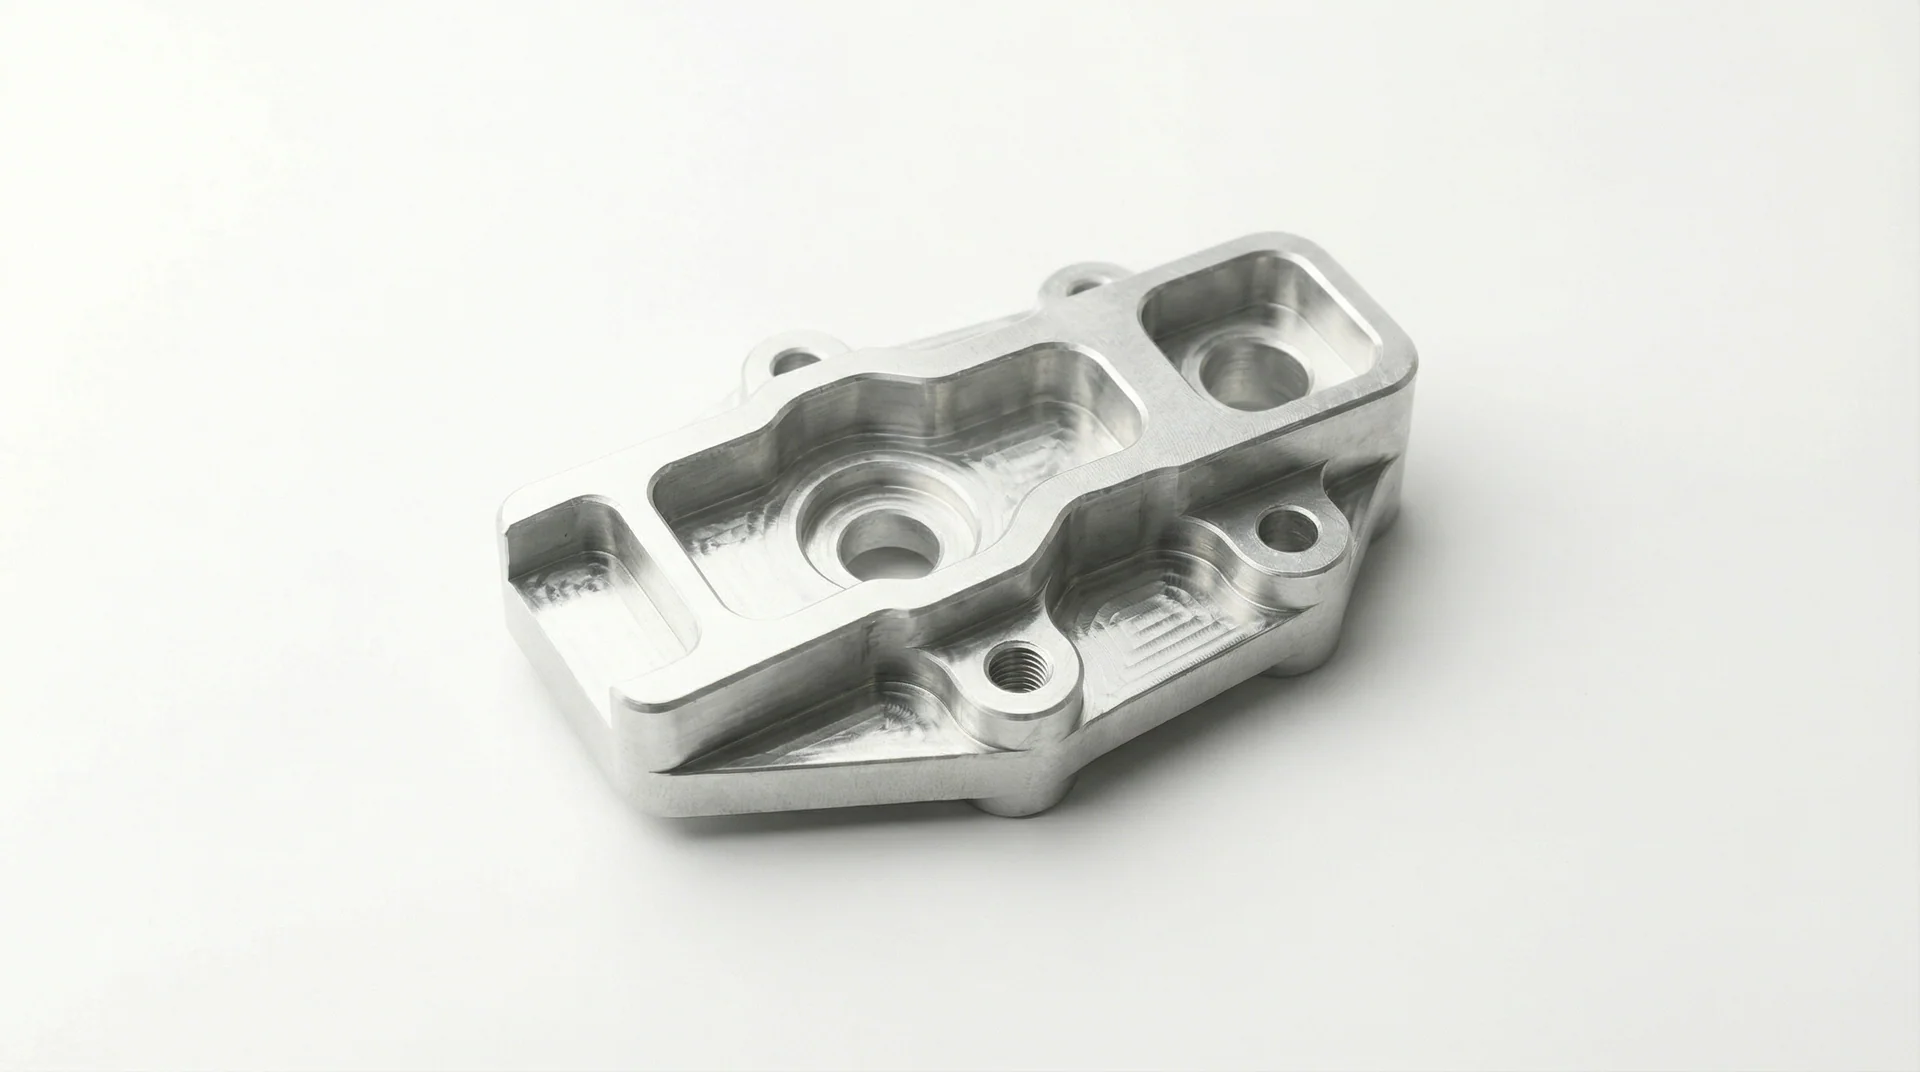
Featured material
6061-T6 aluminum
Explore material properties, available stock shapes, and finishing options in the CNC catalog.
View 6061-T6 specificationsPrecision parts from solid stock. CNC milling and turning for housings, brackets, mounts, and custom components, from prototype to production.
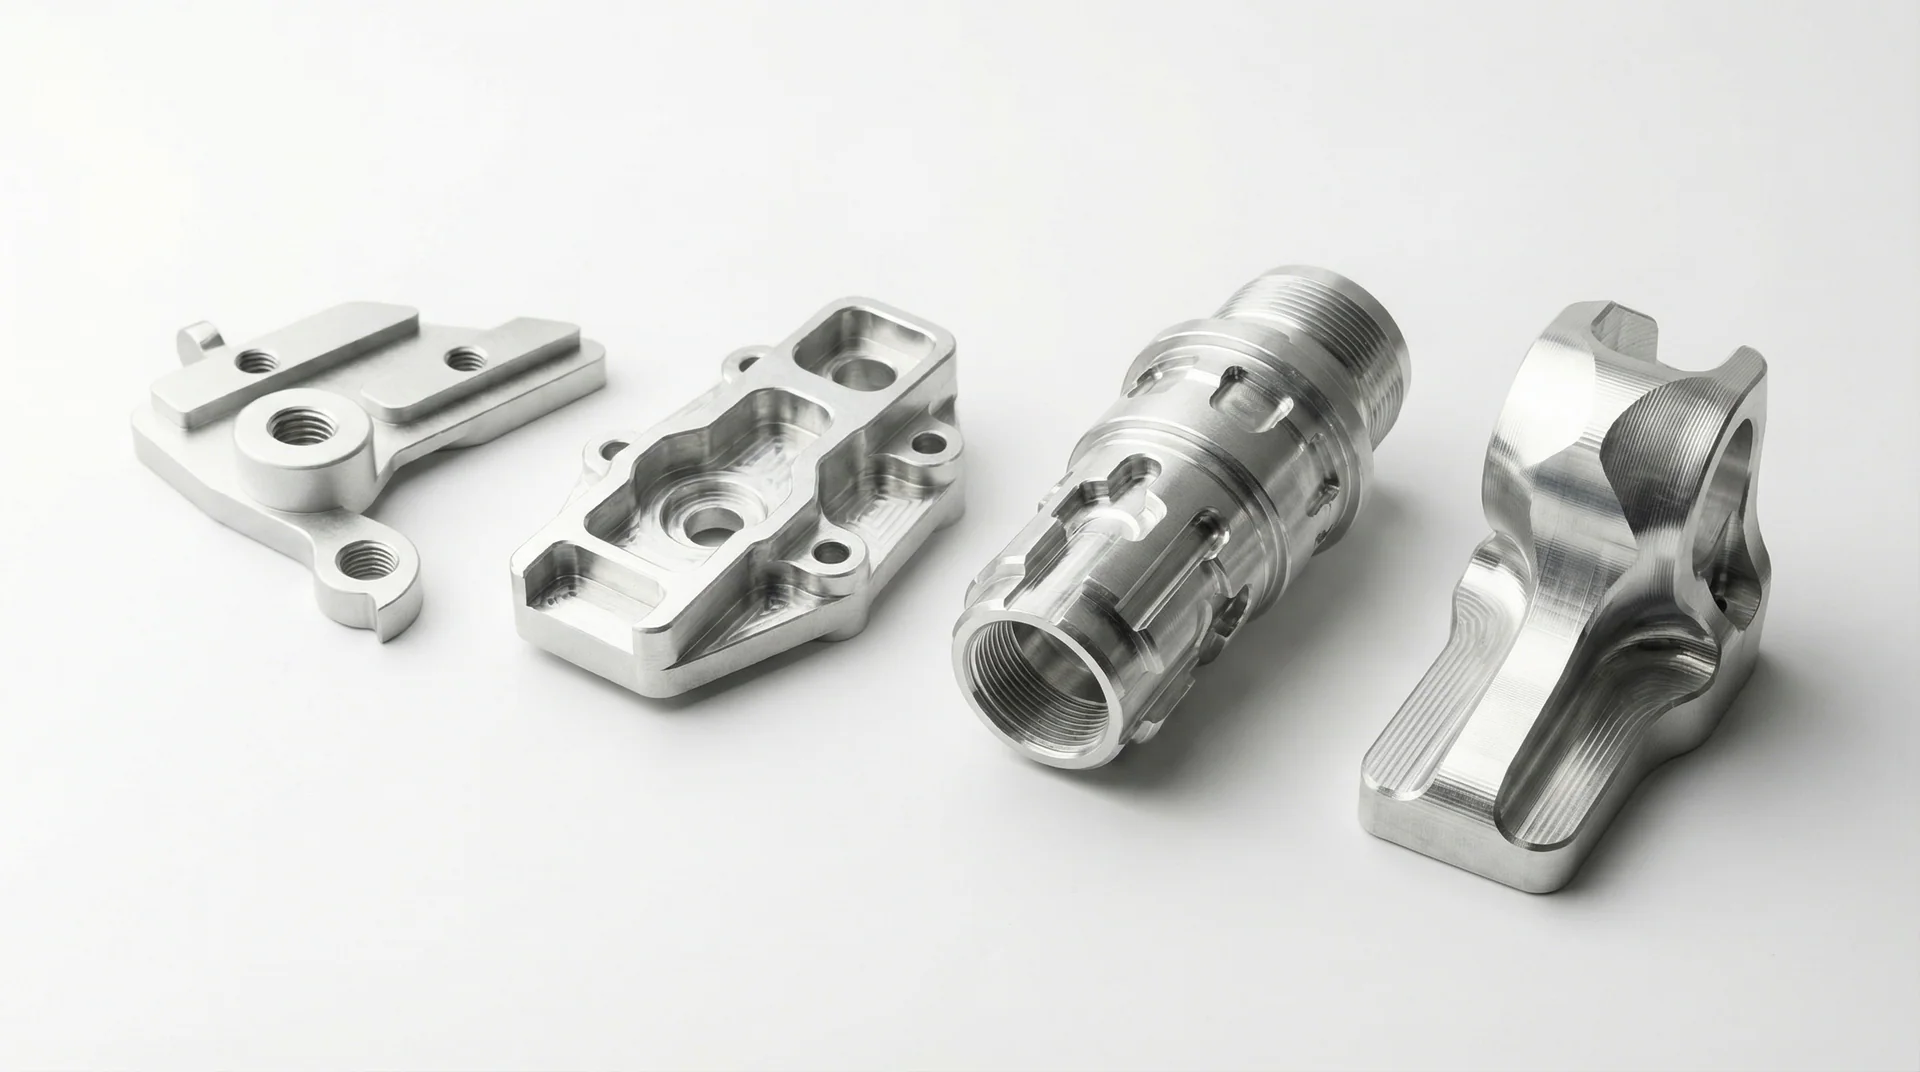
* See specifications below for material, geometry, and process limitations.
Pockets, bores, threads, and mating surfaces. Rigid tooling and controlled machining let these features work together in the finished part.
Standard tolerance is ±0.005″. Identify bearing journals, dowel holes, slip fits, and other critical dimensions on your drawing.
Discuss a critical fit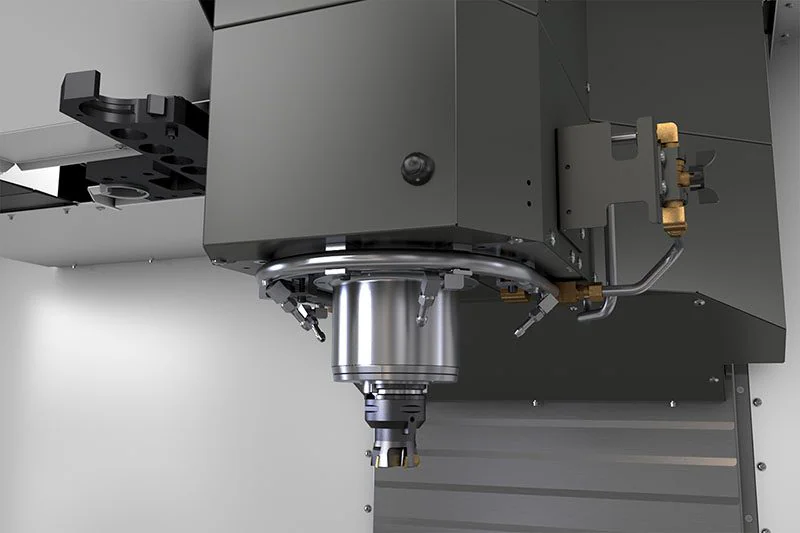
Match the setup to your geometry. Our machining capabilities cover milled features, indexed faces, and rotational components.
Machine pockets, slots, profiles, and holes with controlled toolpaths and workholding.
Index the part to reach additional faces and machine angled features.
Create cylindrical parts and turned features, with live tooling for additional operations.
Choose the material around the part’s function, then match the plate, bar, or round stock to its geometry.
Explore material properties, available stock shapes, and finishing options in the CNC catalog.
View 6061-T6 specificationsStart with these process guidelines. Include critical dimensions, material requirements, and finish expectations with your quote.
Plan the final surface and assembly requirements with the machining process. Call out surfaces that need masking or dimensional control after finishing.
Type II and Type III options for suitable aluminum applications. Specify the finish and critical surfaces for review.
Bead blasting and edge finishing to suit the required appearance and handling.
Threaded features, countersinks, and installed hardware planned around your mating components.
Check tool access, internal corners, feature depth, and drawing callouts before submitting your part.
Upload your model and drawing. Include the material, quantity, critical tolerances, and finish to start your quote.
Quote your parts