Material Hardness Explained: Brinell, Rockwell, Vickers and What the Numbers Mean
Resistance to a permanent dent.
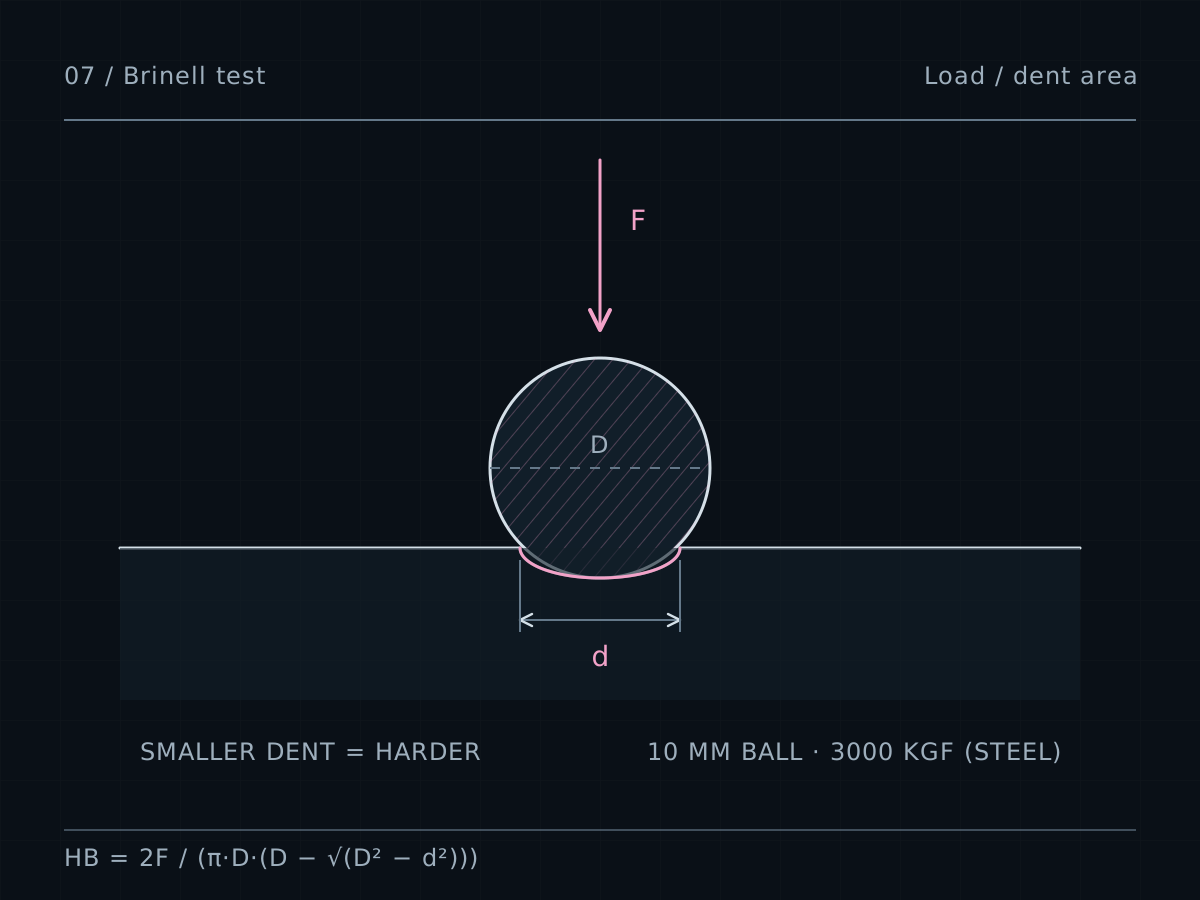
Hardness is how strongly a surface resists being permanently indented. Push a hard ball or diamond into a material with a known force: the smaller the dent, the harder the material.
Making a dent means pushing metal aside plastically, so hardness is really a measure of local resistance to plastic flow. That is why it correlates with yield and tensile strength, and why anything that strengthens a metal — cold work, heat treatment, alloying — also hardens it. Unlike the tensile test, it needs no specimen: it works on a finished part in seconds and leaves a mark too small to matter on most surfaces.
Hardness is not a single physical property, though. Each test uses a different indenter, load and measurement, so numbers are only meaningful with their scale: 150 HB, 80 HRB and 160 HV can describe the same material.
The common scales.
| Test | Indenter | What is measured | Typical use |
|---|---|---|---|
| Brinell (HB / HBW) — ASTM E10 | 10 mm tungsten carbide ball; 3000 kgf for steel, 500 kgf for aluminum | Diameter of the round impression | Plate, castings, forgings; AR plate is sold by BHN |
| Rockwell (HRB, HRC…) — ASTM E18 | Steel ball (B) or diamond cone (C) | Depth of penetration | Fast production checks; HRC for hardened steel |
| Superficial Rockwell (HR15T, HR30T) | Ball or cone, light loads | Shallow depth | Thin sheet that would let a standard test "feel" the anvil |
| Vickers / Knoop (HV, HK) — ASTM E92, E384 | Square diamond pyramid | Diagonals of the impression | Thin sections, coatings, weld heat-affected zones |
| Shore durometer — ASTM D2240 | Spring-loaded pin | Penetration of the pin | Elastomers and soft plastics (TPU 88A, 95A) |
The Brinell number is the load divided by the curved area of the dent. A test is only valid when the material is thick enough — as a rule, at least ten times the indentation depth — so thin sheet is checked with superficial Rockwell or microhardness. ASTM E140 tabulates approximate conversions between scales; they are reliable for steels and much less so for other metals.
How materials compare.
Commercially pure aluminum sits near 30 HB; 6061-T6 near 95; 7075-T6 near 150. Mild steel is around 120–140 HB, annealed stainless around 125–150, and abrasion-resistant plate is specified at 470–530 BHN. Hardened tool steel and spring steel run well past 450 HB; above about 650 HB the Brinell ball itself starts to deform and Rockwell C takes over.
| Stocked grade | Hardness (HB) | Process |
|---|---|---|
| AR500 | 500 | Laser cutting |
| 1095 spring steel, hardened | 480 | Laser cutting |
| 7075-T6 | 150 | Laser cutting, CNC machining |
| 316 | 149 | Laser cutting, Press brake bending |
| A36 HR pickled & oiled | 140 | Laser cutting, Press brake bending |
| A36 mill finish | 140 | Laser cutting, Press brake bending |
| 304 | 123 | Laser cutting, Press brake bending |
| 6061-T6 | 95 | Laser cutting, Press brake bending, CNC machining |
| MIC-6 cast plate | 65 | Laser cutting, CNC machining |
| 5052-H32 | 60 | Laser cutting, Press brake bending, CNC machining |
| 1100-H14 | 32 | Laser cutting, Press brake bending |
No tabulated value for A1008 cold rolled, A1008 electro-galvanized, G90 galvanized, HSLAS Grade 50, Corten (weathering), PA-12 (HP MJF), PA-11 (HP MJF), PA-12 glass bead (HP MJF).
How engineers use it.
Estimating tensile strength
For carbon and low-alloy steels, tensile strength and Brinell hardness are closely linked:
A36 at 140 HB gives about 480 MPa — inside its 400–550 MPa specified range. AR500 at 500 HB gives about 1,725 MPa. The relation is a screening tool for incoming inspection and failure investigations, not a substitute for a tensile test, and it does not hold well for aluminum, austenitic stainless or very hard steels.
Wear and abrasion
Abrasive wear life rises steeply with hardness, which is why wear liners, chutes, buckets and targets are bought by Brinell number: AR400, AR450, AR500. When two surfaces slide against each other, engineers usually make one deliberately harder so the cheaper part wears.
Verifying heat treatment
A hardness test is the standard check that a heat treatment worked — a quench-and-temper callout on a drawing is usually written as a hardness range (for example, "38–42 HRC"). It also reveals soft heat-affected zones next to welds.
Hardware and threads
Self-clinching fasteners work by displacing sheet material into an undercut, so the fastener must be considerably harder than the sheet. Manufacturers publish a maximum sheet hardness for each fastener type; standard steel fasteners in hardened or stainless sheet will not clinch reliably, which is why stainless sheet needs fasteners made specifically for it. Our hardware insertion page lists what we install.
What it means in fabrication.
- Machining and tapping. Harder material cuts slower and wears tools faster. Very soft material is a problem too — 1100 aluminum smears and builds up on cutting edges.
- Laser cutting. Hardness barely affects cutting speed, which is why AR plate is laser cut rather than sheared or punched. The heat-affected zone at a laser-cut edge can be harder or softer than the base metal, depending on the grade.
- Bending. Hard plate needs more force and larger radii and springs back more. AR500 is a flat-part material here.
- Deburring and finishing. Hard edges take longer to deburr, and soft aluminum is easier to mark during handling.
Common mistakes.
- Quoting a number without its scale. "Hardness 80" means nothing; "80 HRB" does.
- Testing thin sheet with a full-load test. The indenter feels the anvil and reads high. Use superficial Rockwell or Vickers.
- Converting between scales for non-ferrous metals. The E140 tables are built on steel; conversions for aluminum and copper are approximate at best.
- Assuming harder is always better. Hardness comes with lower ductility and toughness. A very hard part can crack where a softer one would dent.
Common questions.
What is the difference between Brinell and Rockwell hardness?
Brinell presses a 10 mm ball with a heavy load and measures the diameter of the dent; it averages over a large area and suits plate and castings. Rockwell measures the depth of penetration under a preload and main load; it is faster and better for production checks and hardened steel.
What does AR500 mean?
Abrasion-resistant steel plate with a nominal Brinell hardness of 500, typically specified as 470–530 BHN. It is quenched and tempered for wear resistance.
Can you estimate tensile strength from hardness?
For carbon and low-alloy steels, yes: tensile strength in MPa is roughly 3.45 times the Brinell number. The estimate is much less reliable for aluminum, stainless and very hard steels.
Sources & standards.
Values on this page are typical figures for comparison, drawn from the same data as our materials library. Design to the minimums in the governing specification, and ask for mill test reports when the number matters.
- ASTM E10 — Brinell Hardness of Metallic Materials
Brinell test method, loads and minimum thickness.
- ASTM E18 — Rockwell Hardness of Metallic Materials
Rockwell and superficial Rockwell scales.
- ASTM E92 and E384 — Vickers and Knoop Hardness
Macro- and microindentation hardness.
- ASTM E140 — Hardness Conversion Tables for Metals
Approximate relationships between scales, and to tensile strength for steel.
- ASTM D2240 — Rubber Property, Durometer Hardness
Shore A and D scales for elastomers and plastics.
Related guides and tools.
Choosing between two materials?
Send the part and the property that matters — weight, stiffness, heat, conductivity — and we will tell you which stocked grade fits and what it does to the price.
Start a quote ↗