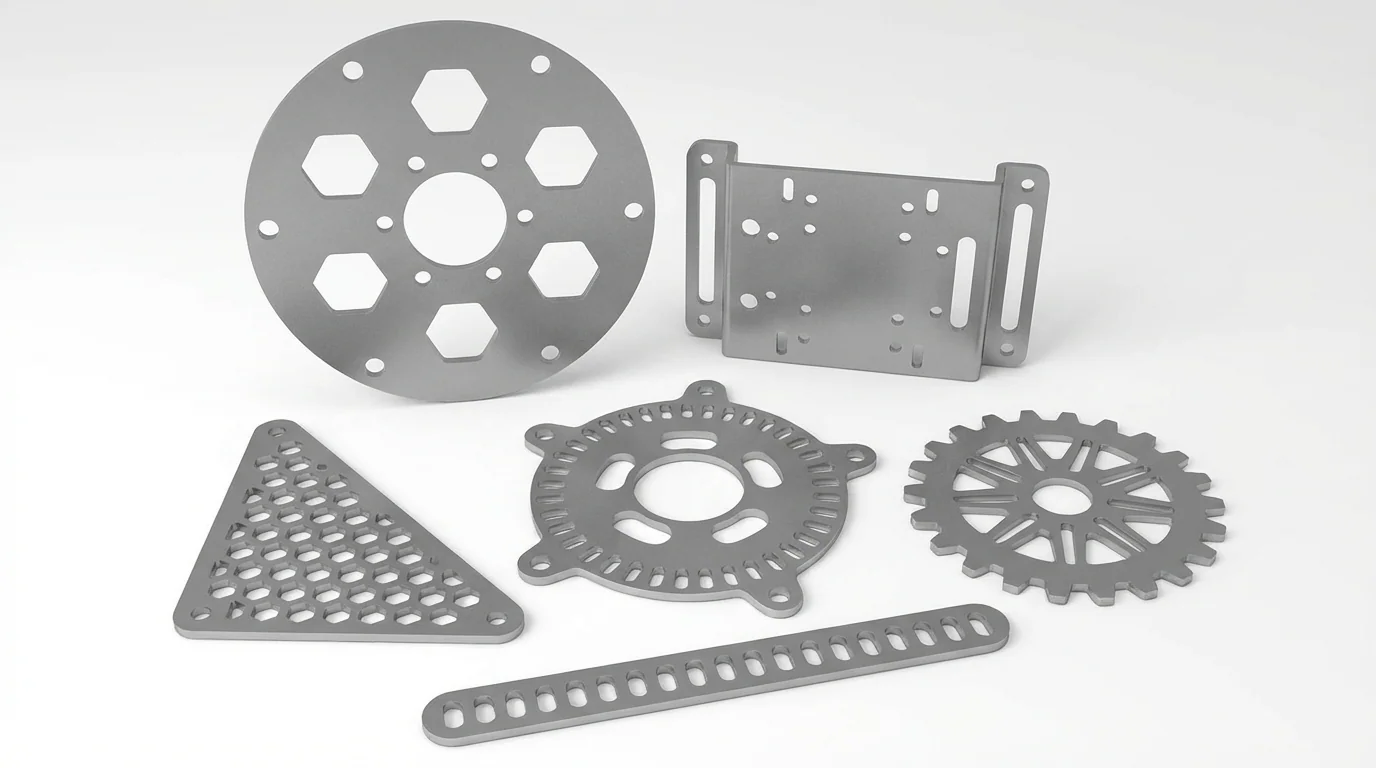
One family.
Different ways to perform.
Aluminum is a material family. The alloy and temper define the starting point for the part you intend to build.
A folded cover, a machined mounting plate, and a highly loaded fitting ask different things of the stock. The first may be governed by bend feasibility. The second may depend on machining and dimensional control. The third may need a more demanding combination of strength, protection, and inspection.
Start with load, environment, geometry, and process. Then choose the alloy and condition that support those requirements. The six profiles here connect that decision to manufacturer reference data. The radar viewer makes the tradeoffs visible before you move into the detailed material specification.
Alloy designations and temper designations carry different information. The alloy identifies the composition system; the temper describes its condition and processing history. A designation such as 5052-H32 should travel with the part through purchasing, quoting, and production. ASM via NIST / Understanding temper designations ↗
Read the alloy.
Then read the temper.
The first digit identifies a wrought-alloy family. The suffix narrows the condition. The following map covers the six examples in this article.
Commercially pure
1100Workability with comparatively low strength.
Manganese
3003A forming-oriented alloy family strengthened through cold work.
Magnesium
5052A useful combination of forming, corrosion resistance, and weldability.
Magnesium + silicon
6061Heat-treatable alloys with a broad fabrication role.
Copper / zinc
2024 / 7075High-strength options with more demanding corrosion and process decisions.
This is a selection map for the examples below. Product form and temper remain part of every comparison.
See the strengths.
See the compromises.
Overlay two alloy conditions. Read each axis on its own, then review the manufacturing consequences below. Higher extends farther from the center.
Use the source table for values, definitions, and limitations.
Primary alloy
5052-H32
195 MPa typical reference yield
- Strengths
- Combines corrosion resistance and weldability with useful cold-forming capability.
- Tradeoffs
- Less yield strength and a lower machining rank than 6061-T6 in this reference set.
Compare with
6061-T6
276 MPa typical reference yield
- Strengths
- More reference yield strength than 5052-H32, with a better machining rank and good welding potential.
- Tradeoffs
- T6 is less accommodating of cold forming; welding can reduce strength near the joint.
View source values and how the radar is scored
The radar is a comparison aid. It combines a scaled typical yield value with the producer’s ordinal letter rankings. A larger polygon is not an overall score, and a letter rank is not a measured percentage.
- Yield strength: typical reference MPa divided by 503 MPa, multiplied by 100. The strongest condition in this fixed set defines the outer ring.
- Cold workability, arc weldability, stress-corrosion resistance: A / B / C / D map to 100 / 66.7 / 33.3 / 0.
- General corrosion resistance and machinability: A / B / C / D / E map to 100 / 75 / 50 / 25 / 0.
- Rank direction: A is the most favorable category. A zero indicates the least favorable category on that scale, not zero physical capability.
Kaiser’s general-corrosion ranks use sodium-chloride exposure comparisons. Its stress-corrosion ranks use service and test experience, including alternate immersion in 3.5% sodium chloride. Neither axis predicts life in every fluid, temperature, or joint geometry. Arc-welding categories distinguish generally weldable material (A), conditional procedures (B), limited weldability (C), and absence of commonly used methods in this reference (D).
| Alloy + temper | Yield, MPa | Cold workability | Machining | Arc welding | General corrosion | Stress corrosion | Source / product basis |
|---|---|---|---|---|---|---|---|
| 1100-H14 | 115 | A | D | A | A | A | Source PDF ↗Tube & pipe reference |
| 3003-H14 | 145 | A | D | A | A | A | Source PDF ↗Tube & pipe reference |
| 5052-H32 | 195 | B | D | A | A | A | Source PDF ↗Tube & pipe reference |
| 6061-T6 | 276 | C | C | A | B | A | Source PDF ↗Sheet, coil & plate reference; T6/T651 row |
| 2024-T351 | 324 | C | B | B | D | C | Source PDF ↗Sheet, coil & plate reference; T4/T351 row |
| 7075-T651 | 503 | D | C | D | C | C | Source PDF ↗Sheet, coil & plate reference; T651 row |
These are historical producer reference characteristics, not guaranteed sheet or plate minima, bend limits, weld allowables, or stock availability. Use the current product specification and material certification for the purchased form, thickness, orientation, and temper. The viewer preserves the source distinctions instead of presenting the six conditions as one controlled test.
The alloy changes
the part.
Explore what each condition contributes, what it gives up, and which decision belongs in the design review. Choosing an alloy here also updates the radar.
1100-H14
Comparison condition / Tube & pipe reference
Start with the shape.
1100 is a starting point when the job prioritizes workability over load capacity. H14 supplies a strain-hardened condition; the temper belongs on the drawing alongside the alloy number.
The reference data place 1100-H14 at the favorable end of cold workability, general corrosion, and arc weldability. Its lower yield strength makes permanent deformation a more immediate design concern. Consider the geometry, supports, and handling loads of a lightly loaded cover or formed component before selecting the stock.
Decision to resolve ↳Resolve the required shape and permissible deflection before increasing strength through a harder condition.
Kaiser / 1100 technical data ↗3003-H14
Comparison condition / Tube & pipe reference
Keep the forming route open.
3003 uses manganese as its principal alloying addition. It belongs to the non-heat-treatable group and combines useful workability with corrosion resistance. The H14 condition develops strength through cold work.
In the comparison data, it steps above 1100-H14 in yield strength while retaining the same favorable forming and welding ranks. That makes it worth considering for shaped, lightly loaded parts. A higher strength number still needs to be connected to the actual section, bend sequence, and service requirements.
Decision to resolve ↳Check whether a modest increase in yield strength solves the problem without complicating forming.
Kaiser / 3003 technical data ↗5052-H32
Comparison condition / Tube & pipe reference
A useful balance for formed parts.
5052 brings magnesium into the alloy system. Its corrosion resistance, weldability, and forming behavior make it a useful candidate for bent brackets, covers, and enclosures. H32 identifies a strain-hardened and stabilized condition.
The tradeoff is visible beside 6061-T6: the 5052-H32 reference has a more favorable cold-workability rank and a lower yield value. For a part with several bends, that balance may be more useful than maximizing strength. Confirm the inside radius, grain orientation, tooling, and thickness for the actual sheet.
Decision to resolve ↳Start the review with bend feasibility and exposure, then verify that the chosen section carries the load.
Kaiser / 5052 technical data ↗6061-T6
Comparison condition / Sheet, coil & plate reference; T6/T651 row
Connect the strength to the process.
6061 is a versatile heat-treatable alloy used across machined parts, structural shapes, and fabricated assemblies. The T6 condition develops strength through solution heat treatment and artificial aging.
Treat that condition as a manufacturing input. A bend that works in a softer temper may fail in T6. A weldable alloy can also lose strength in its heat-affected region. Machining, joining, and forming must preserve—or deliberately account for—the properties the design depends on.
Decision to resolve ↳Decide whether the part is primarily machined, formed, or welded before fixing the required temper.
Kaiser / 6061 technical data ↗2024-T351
Comparison condition / Sheet, coil & plate reference; T4/T351 row
Strength comes with obligations.
2024 is a copper-bearing alloy associated with demanding structural and aircraft applications. The T351 reference condition combines substantial yield strength with a favorable machinability rank.
Its corrosion and joining behavior deserve equal attention. Bare material, clad products, and protected finished parts have different exposure conditions. The radar uses the cited T4/T351 reference row; it does not credit an unspecified coating or cladding. A change in product form or temper calls for a new review.
Decision to resolve ↳Resolve corrosion protection, material condition, and the joining method before pursuing the strength advantage.
Kaiser / 2024 technical data ↗7075-T651
Comparison condition / Sheet, coil & plate reference; T651 row
Use high strength deliberately.
7075-T651 puts high strength at the center of the selection. Its reference yield value is the largest in this viewer, but the forming and welding axes contract sharply. It is a different production proposition from a readily bent and welded enclosure alloy.
The temper can change the balance within 7075 itself. Kaiser lists improved stress-corrosion ranking for T7351 together with a lower typical yield value than T651. Specify the required condition and service environment instead of treating 7075 as one universal property set.
Decision to resolve ↳Use the strength where it solves a defined load problem, with a suitable process and protection strategy.
Kaiser / 7075 technical data ↗The condition enters
the process plan.
↳ A grade substitution changes the bend review.
Cold-workability ranks are broad comparisons. They do not specify a minimum bend radius. Confirm alloy, temper, thickness, grain direction, edge quality, and tool geometry for the proposed bend. A geometry that was qualified in 5052-H32 should be reviewed again when someone changes the stock to 6061-T6.
↳ Weldability and joint strength are separate questions.
6061 can be welded, while its T6 strength can be reduced in the weld region. Review the joint, heat-affected zone, filler, and any planned heat treatment as a complete route. A favorable arc-weldability letter does not authorize using unwelded parent-metal properties throughout an assembly. Hydro / Alloy 6061 ↗
↳ Heat requires its own requirements.
Moving heat through a part and retaining strength at elevated temperature are different material questions. Neither is scored by this radar. State the service temperature, exposure time, and thermal cycles; obtain data appropriate to that condition before choosing an alloy for a hot environment.
↳ Higher yield strength does not settle deflection.
Yield strength concerns the onset of permanent deformation. A panel can remain elastic and still deflect too far, vibrate, or buckle. Review stiffness, geometry, supports, and connections independently when considering a stronger alloy or thinner section.
↳ The finished surface belongs in the specification.
A coating, anodized finish, or clad product changes the surface presented to service. Define the required finish and the relevant contact materials. Evaluate exposed edges, crevices, and dissimilar-metal contacts alongside the alloy choice. The bare-reference corrosion ranking cannot substitute for that review.
Give production
a complete callout.
The manufacturing team needs the alloy, its condition, and the requirements the finished part must preserve.
Specify product form, alloy and temper, thickness and tolerance, applicable material specification, grain requirements where relevant, finish, and any required traceability. Keep these decisions aligned between the drawing, model, quote, and purchase order.
- Material
- 5052-H32 sheet
- Stock
- Nominal thickness, tolerance, and applicable product specification
- Forming
- Inside radii, bend direction, and grain orientation if required
- Surface + release
- Finish, inspection requirements, and approved revision
Illustrative callout structure. The dimensions, standard, and process requirements must be defined for the actual part.
At Xeon NC, connect the material decision to the fabrication route before release. Use the alloy comparison to ask better questions, then confirm the stock and manufacturing requirements for your specific job.
The right alloy is the one
that makes the whole part work.
The six reference alloys are comparison examples. Confirm product form, temper, and availability for the requested service.
Keep the comparison
traceable.
Sources checked September 14, 2026. The radar retains Kaiser’s published reference conditions and letter grades. Display indices are calculated by Xeon from those values.
- Kaiser / 1100 technical data ↗Tube & pipe reference / 1100-H14 / revision 05/06.
- Kaiser / 3003 technical data ↗Tube & pipe reference / 3003-H14 / revision 05/06.
- Kaiser / 5052 technical data ↗Tube & pipe reference / 5052-H32 / revision 05/06.
- Kaiser / 6061 technical data ↗Sheet, coil & plate reference; T6/T651 row / 6061-T6 / revision 05/06.
- Kaiser / 2024 technical data ↗Sheet, coil & plate reference; T4/T351 row / 2024-T351 / revision 05/06.
- Kaiser / 7075 technical data ↗Sheet, coil & plate reference; T651 row / 7075-T651 / revision 05/06.
- Hydro / Alloy 6061 ↗Temper, forming, finishing, and strength reduction in the weld region.
- ASM via NIST / Understanding temper designations ↗The relationship between alloy condition, processing history, and properties.
- The Aluminum Association / Standards ↗Alloy and temper designations and product standardization.