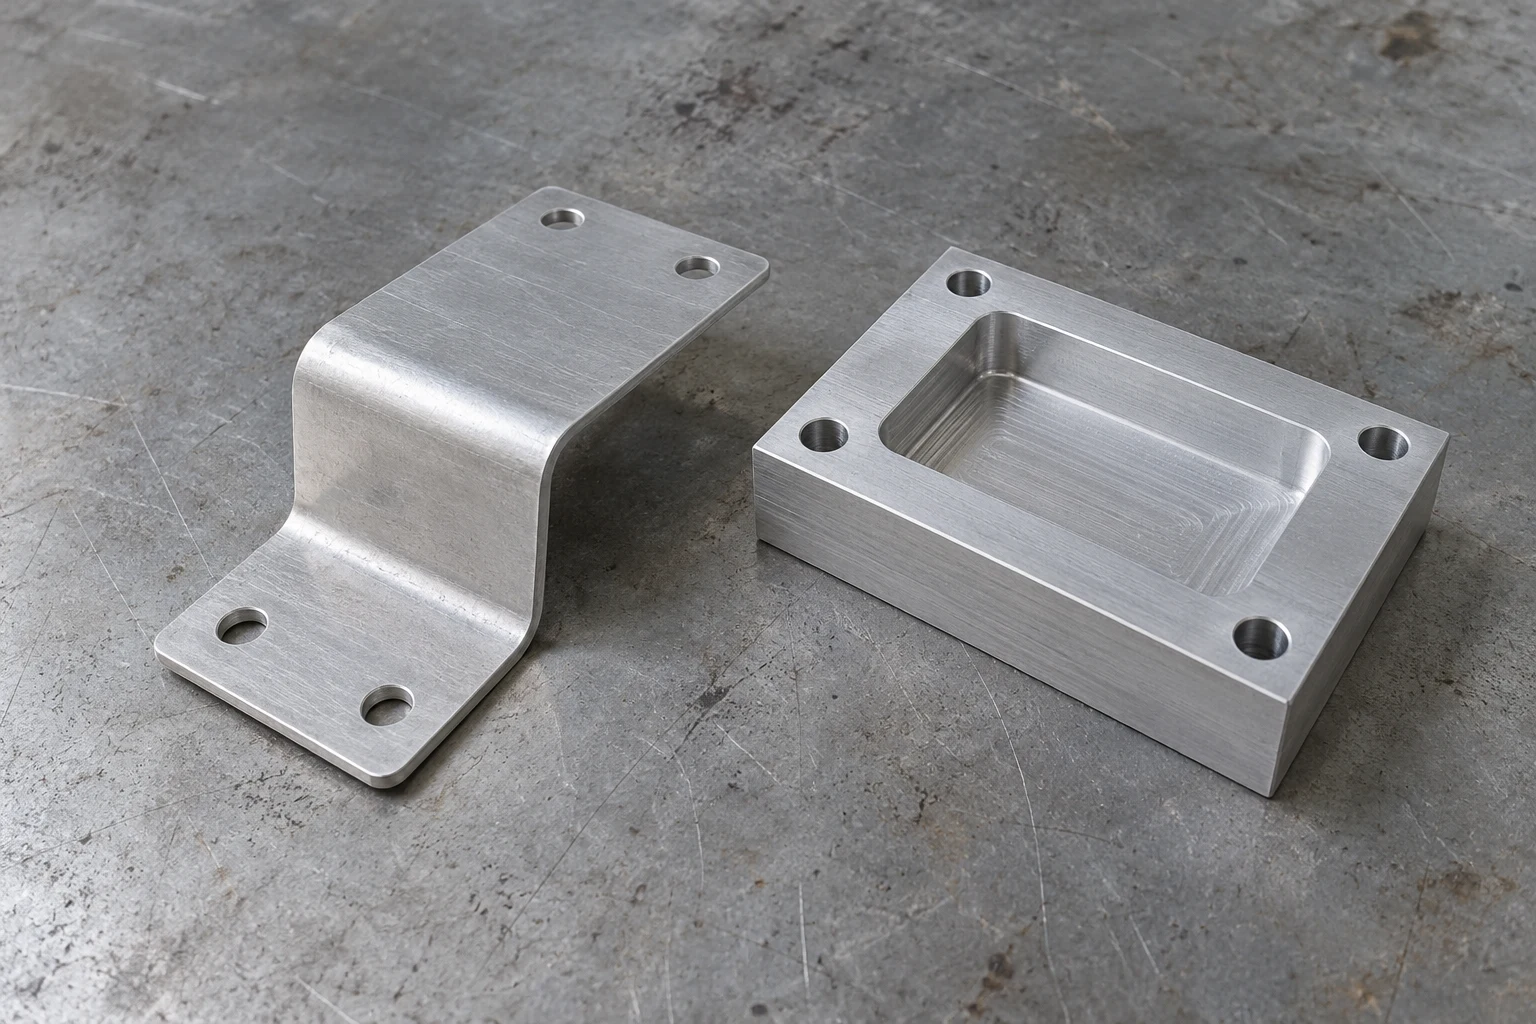
For bent sheet parts, start with 5052-H32. For machined parts, consider 6061-T6.
5052-H32 is often the more practical starting point for formed sheet-metal brackets, covers and enclosures. 6061-T6 is often a better starting point for machined plates and blocks when strength matters. Neither is a universal winner. The temper, product form, thickness and manufacturing route must match the design.
This comparison focuses on those two common conditions, not every form of either alloy. A bend approved in 5052-H32 does not automatically work in 6061-T6. Softer 6061 tempers behave differently from T6. For a wider comparison, see our aluminum alloy selection guide.
That does not make 6061 unbendable. It means the radius, tooling and grain orientation need their own review. See the engineering note on bending 6061 below.
5052-H32 vs 6061-T6 at a glance
| Design question | 5052-H32 | 6061-T6 |
|---|---|---|
| Common starting point | Formed sheet components | Machined components and plate |
| How the condition is obtained | Strain hardened and stabilized; not precipitation heat treated | Solution heat treated and artificially aged |
| Bending | Generally more accommodating for formed sheet designs | Can be bent with a qualified setup; T6 generally needs more generous radii and careful tooling and grain review |
| Strength | Check specified properties for the purchased sheet | Generally higher yield strength in this comparison; verify the actual product specification |
| Machining | Can be machined, but softer material is not always the easiest machining choice | A common machining choice in T6; geometry and finish still matter |
| Welded design | Allow for loss of strain-hardening strength near the weld | Allow for reduced T6 strength near the weld |
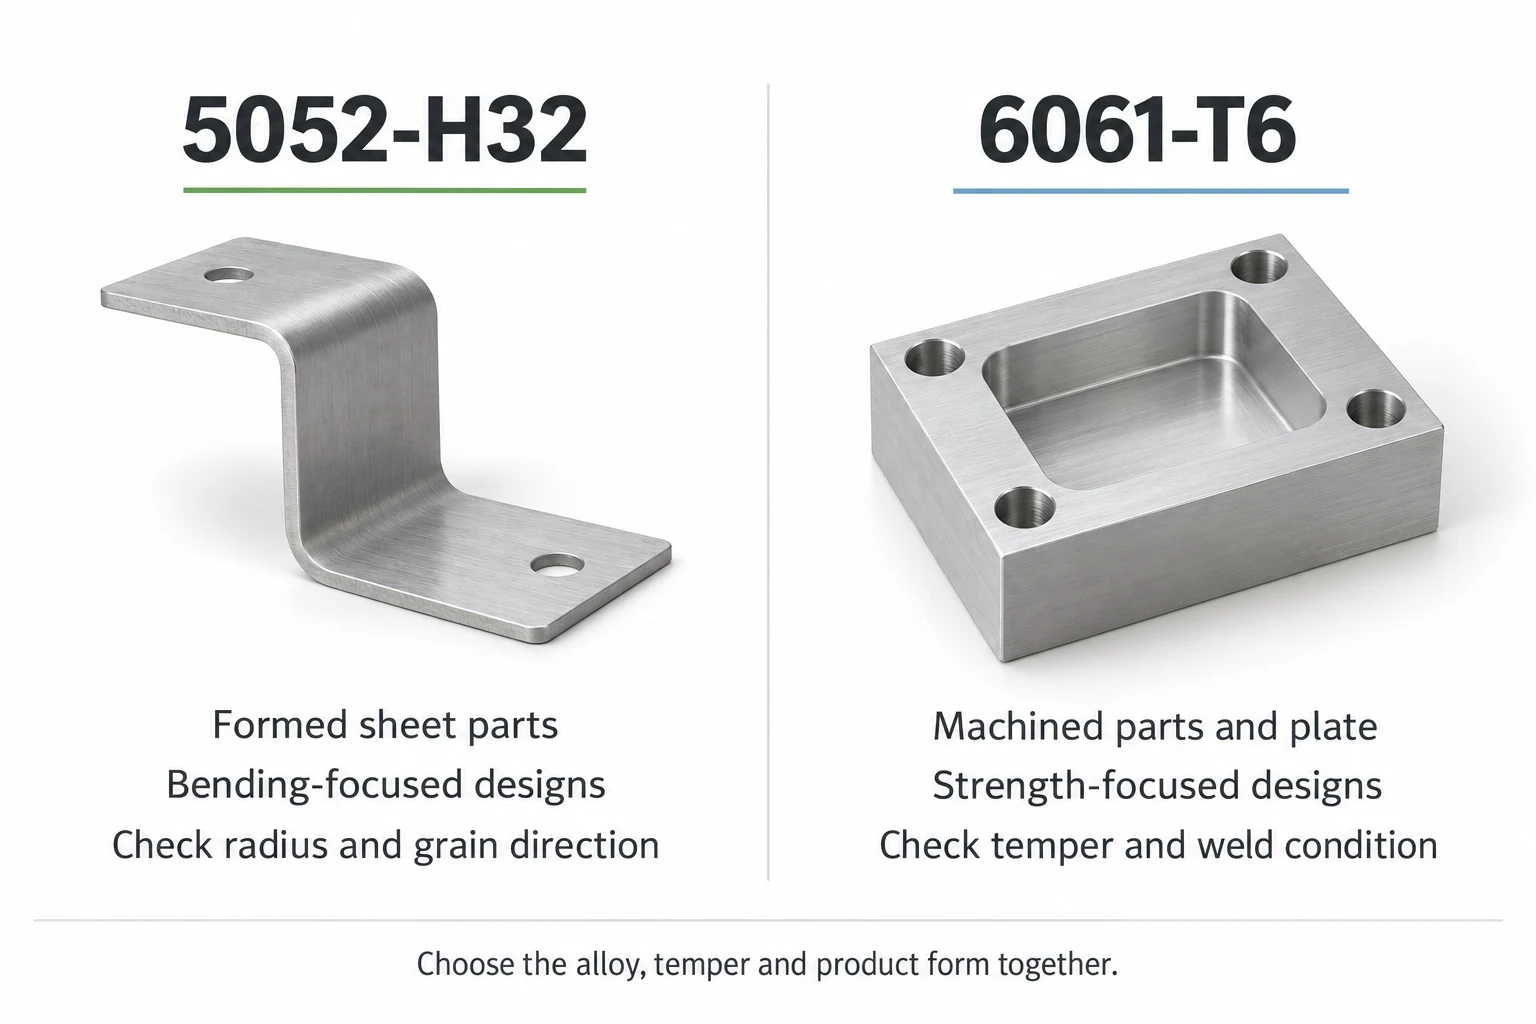
Condition and process guidance: Atlas Steels 5052 data and Kaiser Aluminum 6061 data.
Let the bend review lead the decision
A formed bracket needs more than a material name. Review inside bend radius, sheet thickness, grain direction, edge condition, bend sequence and available tooling. Atlas gives thickness-dependent radius guidance for 5052-H32 and cautions that equipment and conditions affect the result. Do not replace that review with a single universal radius rule.
For a cover with several close bends, start by checking 5052-H32 sheet and the available press brake process. Confirm that each flange can be held and formed, and that the tool can clear already formed features. A material that bends well does not make inaccessible geometry manufacturable.
If the design requires 6061, ask whether T6 is necessary at the forming stage. Kaiser distinguishes the formability of annealed and T4 conditions from T6. A different temper or a different manufacturing route needs an agreed final-property requirement, not an informal material substitution.
Use the bend allowance calculator for an initial flat-length calculation with an appropriate K-factor. Confirm the production bend data before releasing a flat pattern.
Engineering note / Evan Hayes
6061 can bend. It needs a different approach.
You may hear that 6061 cannot be bent. The more useful distinction is that 6061, including T6 in suitable applications, can be bent, but it does not play by the same rules as 5052-H32. A tight-radius setup that works for 5052 may crack 6061-T6. The response is to review the forming route, not assume that all 6061 is unbendable.
Use a larger radius and match the punch and die
A larger-radius punch paired with an appropriately wider V-die opening is a practical route to a more generous inside bend radius. Wilson Tool's guidance for hardened 6061-T6 calls for larger punch-tip radii and allowance for greater springback. These changes can reduce cracking risk, but they are not a guarantee that any geometry will form without cracks. Wilson Tool: forming hardened aluminum.
In air bending, the V-opening and material help determine the naturally formed radius; the radius is not always a copy of the punch nose. A sufficiently large punch can instead control the radius. Select the pair together, checking flange support, clearances and tooling capacity, then confirm the actual radius and bend deduction. Mate: punch radius and air bending; Mate: V-opening selection.
Constrain the grain direction before nesting
For a critical bend, aim to place the bend line perpendicular to the sheet's rolling direction, rather than parallel to it. This is what bending across the grain means here. It can reduce cracking risk compared with a bend line running along the grain. Mark the required rolling direction on the drawing and carry that constraint into the cutting nest. Parts with bends in several directions need a review of each critical bend. D'source: bend quality and grain orientation.
Choose 6061 for a specific requirement
My preference is to start with 5052-H32 for a formed part when it meets the design requirements. The additional forming constraints of 6061 should earn their place through a defined need, such as higher strength in the specified final condition or an explicit material requirement in an aircraft or other engineered assembly. For aircraft parts, the approved drawing and material/process specifications govern; the application alone does not make 6061 the right choice or authorize an alloy substitution.
Validate the proposed setup before production. Use representative material with the specified temper, thickness and grain orientation, and inspect trial bends against the part's acceptance requirements. Radius, tooling, material variation and edge condition all matter. Neither a wider die nor cross-grain orientation is a universal cure for cracking.
Separate strength, stiffness and machinability
Higher yield strength does not by itself solve excessive elastic deflection. A thin cover may need a return flange, a shorter unsupported span or a different thickness rather than an alloy change. Review the load path and geometry as well as the material properties.
For a mounting block with a pocket and accurately located features, 6061 machining stock may suit the route better than formed sheet. Hydro describes 6061-T6 as having adequate machinability. That does not mean every feature is easy: tool access, pocket depth, thin walls and workholding still affect the part.
Do not compare a typical value for one alloy with a specified minimum for the other as if they were equivalent. Obtain properties for the actual product form, thickness, temper and specification, particularly for load-bearing parts.
Review the welded and finished condition
Both alloys can be welded, but the finished joint cannot be assumed to retain the unwelded parent material's properties. The strain-hardened condition of 5052-H32 and the heat-treated condition of 6061-T6 can both lose strength locally. Resolve joint design, filler and any post-weld processing as part of the specification. Hydro's 6061 reference discusses the T6 weld-strength qualification.
5052 is known for good corrosion resistance, including marine atmospheres, but exposure still needs a complete review. Water traps, dissimilar-metal fasteners, exposed cut edges and the chosen finish belong in that review. Neither alloy designation guarantees an assembly's service life.
For visible parts, specify the required finish and cosmetic surfaces. Anodizing or coating requirements should be settled before comparing quotes, not added after the prototype arrives.
Turn the choice into a complete part specification
Consider two illustrative designs. A bent electronics cover points toward a sheet-and-forming review. A pocketed mounting block points toward a machining review. These are process examples, not a substitute for checking either design's loads or environment.
- Material: alloy, temper, product form and any required material specification or certification.
- Thickness: a decimal dimension and tolerance. Use the sheet metal gauge chart as a reference, not as a substitute for an unambiguous callout.
- Geometry: finished dimensions, bend directions, inside radii and critical interfaces.
- Operations: cutting, bending, machining, joining and finish.
- Order: quantity, drawing revision and acceptance requirements.
For a first formed part, follow the sheet metal prototyping checklist. To see completed Xeon NC parts, use the real custom metal bracket gallery.
Common questions
Can I laser cut either alloy?
Material suitability and available stock are separate questions. Confirm the alloy, temper and thickness offered for your job through our sheet metal laser cutting service. Do not substitute one alloy for another just because both can be cut.
Is 5052 always cheaper than 6061?
No universal price comparison covers different stock sizes, quantities and operations. Compare quotes for the complete finished part. A less expensive blank can cost more if it requires additional forming trials or secondary work.
Is 6061-T6 a direct replacement for 5052-H32?
No. Recheck bends, material properties, joining, finish and the drawing specification. Obtain approval for a material change before manufacturing.
Technical references
References describe particular product forms and conditions. Use current purchase specifications and supplier data for final engineering decisions.
- Wilson Tool: Punching and Bending with Aluminum (June 2013, distributor-hosted PDF), page 3. Hardened 6061-T6, punch-tip radius, springback and material variation.
- Mate Precision Technologies: Choosing the Correct Punch Tip Radius for Air Bending and Press Brake FAQ. How punch radius and V-opening interact.
- Kishore Babu Kamatham / D'source: Sheet Metal, page 73, Bend Quality. Bend-line orientation relative to rolling grain.
- Atlas Steels: Aluminium Alloy 5052 datasheet (October 2013). Sheet properties, forming guidance and welding qualifications.
- Kaiser Aluminum: 6061 sheet, coil and plate. Temper-dependent formability and typical properties.
- Hydro: Alloy 6061 (2019). Process guidance; extrusion-specific property tables are not used here as sheet design values.
Bring your part to the next step.
Send your material, thickness, quantity and current design. Include a drawing for bends, secondary operations or critical dimensions.