Minimum hole size chart.
The smallest hole we laser cut in every stocked grade, thickness and finish — the same limits as our material pages. Above the recommended size it cuts clean. Between the two limits it may taper. Below the minimum, we laser mark the center so you can drill it to size.
| Material | Finish | Thickness | Min recommended | Min hole size | Recommended ÷ t | Marked below |
|---|---|---|---|---|---|---|
| 1095 spring steel, hardened | Hardened | 0.005″ | ≥ 0.020″ | ≥ 0.010″ | 4.00 t | < 0.010″ |
| 1100-H14 | Mill | 0.090″ | ≥ 0.045″ | ≥ 0.022″ | 0.50 t | < 0.022″ |
| 1100-H14 | Mill | 0.125″ | ≥ 0.063″ | ≥ 0.031″ | 0.50 t | < 0.031″ |
| 1100-H14 | Mill | 0.188″ | ≥ 0.094″ | ≥ 0.047″ | 0.50 t | < 0.047″ |
| 304 | #4 Brushed | 0.024″ | ≥ 0.020″ | ≥ 0.010″ | 0.83 t | < 0.010″ |
| 304 | #4 Brushed / 2B | 0.036″ | ≥ 0.020″ | ≥ 0.010″ | 0.56 t | < 0.010″ |
| 304 | #4 Brushed / 2B | 0.048″ | ≥ 0.024″ | ≥ 0.012″ | 0.50 t | < 0.012″ |
| 304 | #4 Brushed / 2B | 0.060″ | ≥ 0.030″ | ≥ 0.015″ | 0.50 t | < 0.015″ |
| 304 | #4 Brushed / 2B | 0.075″ | ≥ 0.037″ | ≥ 0.019″ | 0.49 t | < 0.019″ |
| 304 | #4 Brushed / 2B | 0.100″ | ≥ 0.050″ | ≥ 0.025″ | 0.50 t | < 0.025″ |
| 304 | #4 Brushed / 2B | 0.120″ | ≥ 0.060″ | ≥ 0.030″ | 0.50 t | < 0.030″ |
| 304 | #4 Brushed / 2B | 0.135″ | ≥ 0.068″ | ≥ 0.034″ | 0.50 t | < 0.034″ |
| 304 | #1 HR Plate | 0.188″ | ≥ 0.094″ | ≥ 0.047″ | 0.50 t | < 0.047″ |
| 304 | #1 HR Plate | 0.250″ | ≥ 0.125″ | ≥ 0.063″ | 0.50 t | < 0.063″ |
| 304 | #1 HR Plate | 0.375″ | ≥ 0.188″ | ≥ 0.094″ | 0.50 t | < 0.094″ |
| 304 | #1 HR Plate | 0.500″ | ≥ 0.250″ | ≥ 0.125″ | 0.50 t | < 0.125″ |
| 304 | #1 HR Plate | 0.625″ | ≥ 0.313″ | ≥ 0.156″ | 0.50 t | < 0.156″ |
| 316 | 2B | 0.036″ | ≥ 0.020″ | ≥ 0.010″ | 0.56 t | < 0.010″ |
| 316 | 2B | 0.048″ | ≥ 0.024″ | ≥ 0.012″ | 0.50 t | < 0.012″ |
| 316 | 2B | 0.060″ | ≥ 0.030″ | ≥ 0.015″ | 0.50 t | < 0.015″ |
| 316 | 2B | 0.075″ | ≥ 0.037″ | ≥ 0.019″ | 0.49 t | < 0.019″ |
| 316 | 2B | 0.100″ | ≥ 0.050″ | ≥ 0.025″ | 0.50 t | < 0.025″ |
| 316 | 2B | 0.120″ | ≥ 0.060″ | ≥ 0.030″ | 0.50 t | < 0.030″ |
| 316 | 2B | 0.135″ | ≥ 0.068″ | ≥ 0.034″ | 0.50 t | < 0.034″ |
| 316 | #1 HR Plate | 0.188″ | ≥ 0.094″ | ≥ 0.047″ | 0.50 t | < 0.047″ |
| 316 | #1 HR Plate | 0.250″ | ≥ 0.125″ | ≥ 0.063″ | 0.50 t | < 0.063″ |
| 316 | #1 HR Plate | 0.375″ | ≥ 0.188″ | ≥ 0.094″ | 0.50 t | < 0.094″ |
| 5052-H32 | Mill | 0.020″ | ≥ 0.020″ | ≥ 0.010″ | 1.00 t | < 0.010″ |
| 5052-H32 | Mill | 0.032″ | ≥ 0.020″ | ≥ 0.010″ | 0.63 t | < 0.010″ |
| 5052-H32 | Mill | 0.040″ | ≥ 0.020″ | ≥ 0.010″ | 0.50 t | < 0.010″ |
| 5052-H32 | Mill | 0.050″ | ≥ 0.025″ | ≥ 0.013″ | 0.50 t | < 0.013″ |
| 5052-H32 | Mill | 0.063″ | ≥ 0.032″ | ≥ 0.016″ | 0.51 t | < 0.016″ |
| 5052-H32 | Mill | 0.080″ | ≥ 0.040″ | ≥ 0.020″ | 0.50 t | < 0.020″ |
| 5052-H32 | Mill | 0.090″ | ≥ 0.045″ | ≥ 0.022″ | 0.50 t | < 0.022″ |
| 5052-H32 | Mill | 0.100″ | ≥ 0.050″ | ≥ 0.025″ | 0.50 t | < 0.025″ |
| 5052-H32 | Mill | 0.125″ | ≥ 0.063″ | ≥ 0.031″ | 0.50 t | < 0.031″ |
| 5052-H32 | Mill | 0.160″ | ≥ 0.080″ | ≥ 0.040″ | 0.50 t | < 0.040″ |
| 5052-H32 | Mill | 0.188″ | ≥ 0.094″ | ≥ 0.047″ | 0.50 t | < 0.047″ |
| 5052-H32 | Mill | 0.250″ | ≥ 0.125″ | ≥ 0.063″ | 0.50 t | < 0.063″ |
| 5052-H32 | Mill | 0.375″ | ≥ 0.188″ | ≥ 0.094″ | 0.50 t | < 0.094″ |
| 5052-H32 | Mill | 0.500″ | ≥ 0.250″ | ≥ 0.125″ | 0.50 t | < 0.125″ |
| 6061-T6 | Mill | 0.032″ | ≥ 0.032″ | ≥ 0.016″ | 1.00 t | < 0.016″ |
| 6061-T6 | Mill | 0.040″ | ≥ 0.032″ | ≥ 0.016″ | 0.80 t | < 0.016″ |
| 6061-T6 | Mill | 0.050″ | ≥ 0.032″ | ≥ 0.016″ | 0.64 t | < 0.016″ |
| 6061-T6 | Mill | 0.063″ | ≥ 0.032″ | ≥ 0.016″ | 0.51 t | < 0.016″ |
| 6061-T6 | Mill | 0.090″ | ≥ 0.045″ | ≥ 0.022″ | 0.50 t | < 0.022″ |
| 6061-T6 | Mill | 0.100″ | ≥ 0.050″ | ≥ 0.025″ | 0.50 t | < 0.025″ |
| 6061-T6 | Mill | 0.125″ | ≥ 0.063″ | ≥ 0.031″ | 0.50 t | < 0.031″ |
| 6061-T6 | Mill | 0.188″ | ≥ 0.094″ | ≥ 0.047″ | 0.50 t | < 0.047″ |
| 6061-T6 | Mill | 0.250″ | ≥ 0.125″ | ≥ 0.063″ | 0.50 t | < 0.063″ |
| 6061-T6 | Mill | 0.375″ | ≥ 0.188″ | ≥ 0.094″ | 0.50 t | < 0.094″ |
| 6061-T6 | Mill | 0.500″ | ≥ 0.250″ | ≥ 0.125″ | 0.50 t | < 0.125″ |
| 6061-T6 | Mill | 0.625″ | ≥ 0.375″ | ≥ 0.188″ | 0.60 t | < 0.188″ |
| 6061-T6 | Mill | 0.750″ | ≥ 0.375″ | ≥ 0.188″ | 0.50 t | < 0.188″ |
| 7075-T6 | Mill | 0.080″ | ≥ 0.040″ | ≥ 0.020″ | 0.50 t | < 0.020″ |
| 7075-T6 | Mill | 0.100″ | ≥ 0.050″ | ≥ 0.025″ | 0.50 t | < 0.025″ |
| 7075-T6 | Mill | 0.125″ | ≥ 0.063″ | ≥ 0.031″ | 0.50 t | < 0.031″ |
| 7075-T6 | Mill | 0.160″ | ≥ 0.080″ | ≥ 0.040″ | 0.50 t | < 0.040″ |
| 7075-T6 | Mill | 0.190″ | ≥ 0.095″ | ≥ 0.048″ | 0.50 t | < 0.048″ |
| 7075-T6 | Mill | 0.250″ | ≥ 0.125″ | ≥ 0.063″ | 0.50 t | < 0.063″ |
| 7075-T6 | Mill | 0.375″ | ≥ 0.188″ | ≥ 0.094″ | 0.50 t | < 0.094″ |
| 7075-T6 | Mill | 0.500″ | ≥ 0.250″ | ≥ 0.125″ | 0.50 t | < 0.125″ |
| 7075-T6 | Mill | 0.750″ | ≥ 0.375″ | ≥ 0.188″ | 0.50 t | < 0.188″ |
| 7075-T6 | Mill | 1.000″ | ≥ 0.500″ | ≥ 0.250″ | 0.50 t | < 0.250″ |
| A1008 cold rolled | CR Mill | 0.024″ | ≥ 0.020″ | ≥ 0.010″ | 0.83 t | < 0.010″ |
| A1008 cold rolled | CR Mill | 0.030″ | ≥ 0.020″ | ≥ 0.010″ | 0.67 t | < 0.010″ |
| A1008 cold rolled | CR Mill | 0.036″ | ≥ 0.020″ | ≥ 0.010″ | 0.56 t | < 0.010″ |
| A1008 cold rolled | CR Mill | 0.048″ | ≥ 0.024″ | ≥ 0.012″ | 0.50 t | < 0.012″ |
| A1008 cold rolled | CR Mill | 0.060″ | ≥ 0.030″ | ≥ 0.015″ | 0.50 t | < 0.015″ |
| A1008 cold rolled | CR Mill | 0.075″ | ≥ 0.037″ | ≥ 0.019″ | 0.49 t | < 0.019″ |
| A1008 cold rolled | CR Mill | 0.090″ | ≥ 0.045″ | ≥ 0.022″ | 0.50 t | < 0.022″ |
| A1008 cold rolled | CR Mill | 0.100″ | ≥ 0.050″ | ≥ 0.025″ | 0.50 t | < 0.025″ |
| A1008 cold rolled | CR Mill | 0.120″ | ≥ 0.060″ | ≥ 0.030″ | 0.50 t | < 0.030″ |
| A1008 cold rolled | CR Mill | 0.135″ | ≥ 0.068″ | ≥ 0.034″ | 0.50 t | < 0.034″ |
| A1008 electro-galvanized | Electro-Galv | 0.024″ | ≥ 0.020″ | ≥ 0.010″ | 0.83 t | < 0.010″ |
| A1008 electro-galvanized | Electro-Galv | 0.048″ | ≥ 0.024″ | ≥ 0.012″ | 0.50 t | < 0.012″ |
| A1008 electro-galvanized | Electro-Galv | 0.060″ | ≥ 0.030″ | ≥ 0.015″ | 0.50 t | < 0.015″ |
| A1008 electro-galvanized | Electro-Galv | 0.075″ | ≥ 0.037″ | ≥ 0.019″ | 0.49 t | < 0.019″ |
| A36 HR pickled & oiled | P&O | 0.060″ | ≥ 0.030″ | ≥ 0.015″ | 0.50 t | < 0.015″ |
| A36 HR pickled & oiled | P&O | 0.075″ | ≥ 0.037″ | ≥ 0.019″ | 0.49 t | < 0.019″ |
| A36 HR pickled & oiled | P&O | 0.100″ | ≥ 0.050″ | ≥ 0.025″ | 0.50 t | < 0.025″ |
| A36 HR pickled & oiled | P&O | 0.120″ | ≥ 0.060″ | ≥ 0.030″ | 0.50 t | < 0.030″ |
| A36 HR pickled & oiled | P&O | 0.135″ | ≥ 0.068″ | ≥ 0.034″ | 0.50 t | < 0.034″ |
| A36 HR pickled & oiled | P&O | 0.188″ | ≥ 0.094″ | ≥ 0.047″ | 0.50 t | < 0.047″ |
| A36 HR pickled & oiled | P&O | 0.250″ | ≥ 0.125″ | ≥ 0.063″ | 0.50 t | < 0.063″ |
| A36 HR pickled & oiled | P&O | 0.375″ | ≥ 0.188″ | ≥ 0.094″ | 0.50 t | < 0.094″ |
| A36 HR pickled & oiled | P&O | 0.500″ | ≥ 0.250″ | ≥ 0.125″ | 0.50 t | < 0.125″ |
| A36 mill finish | Mill Scale | 0.060″ | ≥ 0.030″ | ≥ 0.015″ | 0.50 t | < 0.015″ |
| A36 mill finish | Mill Scale | 0.075″ | ≥ 0.037″ | ≥ 0.019″ | 0.49 t | < 0.019″ |
| A36 mill finish | Mill Scale | 0.100″ | ≥ 0.050″ | ≥ 0.025″ | 0.50 t | < 0.025″ |
| A36 mill finish | Mill Scale | 0.120″ | ≥ 0.060″ | ≥ 0.030″ | 0.50 t | < 0.030″ |
| A36 mill finish | Mill Scale | 0.135″ | ≥ 0.068″ | ≥ 0.034″ | 0.50 t | < 0.034″ |
| A36 mill finish | Mill Scale | 0.188″ | ≥ 0.094″ | ≥ 0.047″ | 0.50 t | < 0.047″ |
| A36 mill finish | Mill Scale | 0.250″ | ≥ 0.125″ | ≥ 0.063″ | 0.50 t | < 0.063″ |
| A36 mill finish | Mill Scale | 0.313″ | ≥ 0.157″ | ≥ 0.078″ | 0.50 t | < 0.078″ |
| A36 mill finish | Mill Scale | 0.375″ | ≥ 0.188″ | ≥ 0.094″ | 0.50 t | < 0.094″ |
| A36 mill finish | Mill Scale | 0.500″ | ≥ 0.250″ | ≥ 0.125″ | 0.50 t | < 0.125″ |
| A36 mill finish | Mill Scale | 0.625″ | ≥ 0.625″ | ≥ 0.313″ | 1.00 t | < 0.313″ |
| A36 mill finish | Mill Scale | 0.750″ | ≥ 0.750″ | ≥ 0.375″ | 1.00 t | < 0.375″ |
| AR500 | Mill | 0.250″ | ≥ 0.125″ | ≥ 0.063″ | 0.50 t | < 0.063″ |
| AR500 | Mill | 0.375″ | ≥ 0.188″ | ≥ 0.094″ | 0.50 t | < 0.094″ |
| AR500 | Mill | 0.500″ | ≥ 0.250″ | ≥ 0.125″ | 0.50 t | < 0.125″ |
| G90 galvanized | Hot-Dip Galv | 0.024″ | ≥ 0.020″ | ≥ 0.010″ | 0.83 t | < 0.010″ |
| G90 galvanized | Hot-Dip Galv | 0.048″ | ≥ 0.024″ | ≥ 0.012″ | 0.50 t | < 0.012″ |
| G90 galvanized | Hot-Dip Galv | 0.060″ | ≥ 0.030″ | ≥ 0.015″ | 0.50 t | < 0.015″ |
| G90 galvanized | Hot-Dip Galv | 0.135″ | ≥ 0.068″ | ≥ 0.034″ | 0.50 t | < 0.034″ |
| HSLAS Grade 50 | Mill | 0.188″ | ≥ 0.094″ | ≥ 0.047″ | 0.50 t | < 0.047″ |
| HSLAS Grade 50 | Mill | 0.250″ | ≥ 0.125″ | ≥ 0.063″ | 0.50 t | < 0.063″ |
| HSLAS Grade 50 | Mill | 0.313″ | ≥ 0.157″ | ≥ 0.078″ | 0.50 t | < 0.078″ |
Two limits. Three outcomes.
Every stock record has two numbers — the same two you see on each material page as Min Recommended Hole Size and Min Hole Size.
Pick a grade and the chart shades its three zones. Above the solid line the hole cuts clean. Between the solid and dashed lines it still cuts, but the wall can taper or roughen. Below the dashed line the laser cannot cut it, so it is marked instead.
The pattern is consistent: the recommended size is about half the thickness, never below 0.020″, and the minimum is half the recommended, never below 0.010″. Thin 6061-T6 holds a 0.032″ floor, and A36 mill-finish plate at 0.625″ and up steps to a full thickness. The chart and table show the exact value for every record, so use those rather than the rule of thumb.
Laser cut
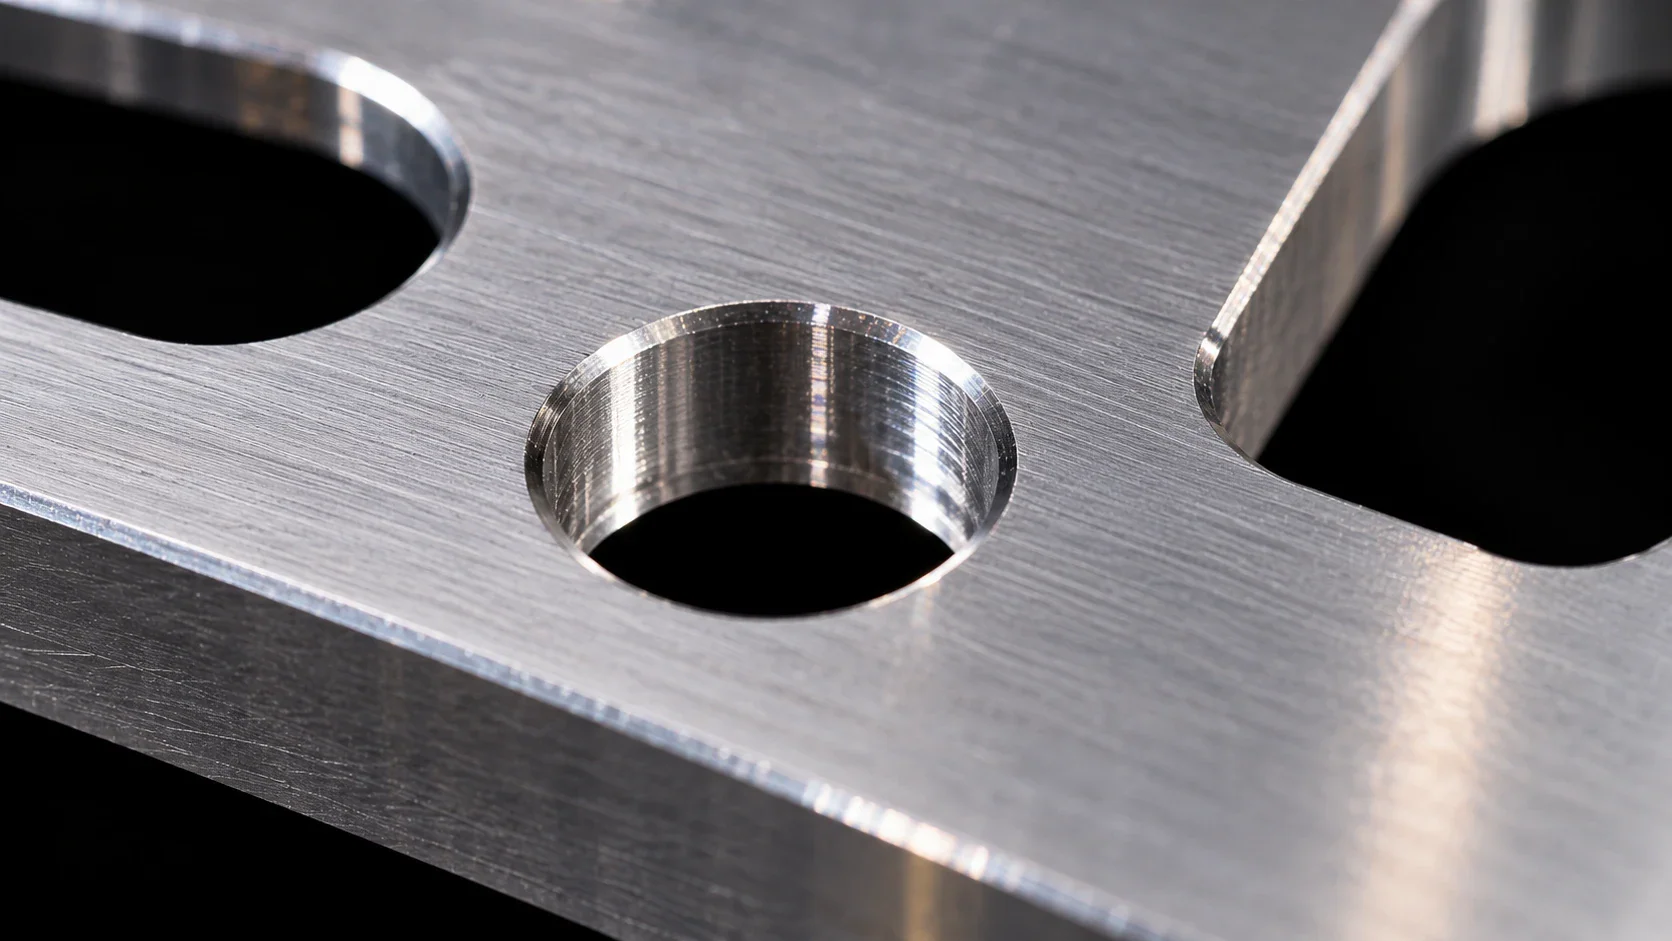
Clean, round hole at the drawn size. Design here wherever you can, especially for hardware, fasteners and anything that has to fit.
Cut — may taper
The laser cuts through, but the hole can be slightly tapered or rough-walled. Fine for vents, lightening and cosmetic holes; call out precision fits separately on the drawing.
Laser marked
Too small to pierce and cut cleanly at that thickness. Our quote system converts the hole to a marked center automatically — the surface is etched, not cut through.
We mark it. You drill it.
When a hole in your file is below the minimum, the quote app flags it — "hole is too small to cut — it will be marked instead" — and etches its center on the part. That mark is an accurate drill location, so small holes can still be made to size after cutting.
If you want that on purpose, say so on the drawing:
DRILL Ø[FINAL DIAMETER] THRU BY CUSTOMER.
[QTY] PLACES.
Why the laser has a minimum at all — the pierce and the lead-in need room inside the hole — is covered in the minimum laser-cut hole size guide.