K-factor chart.
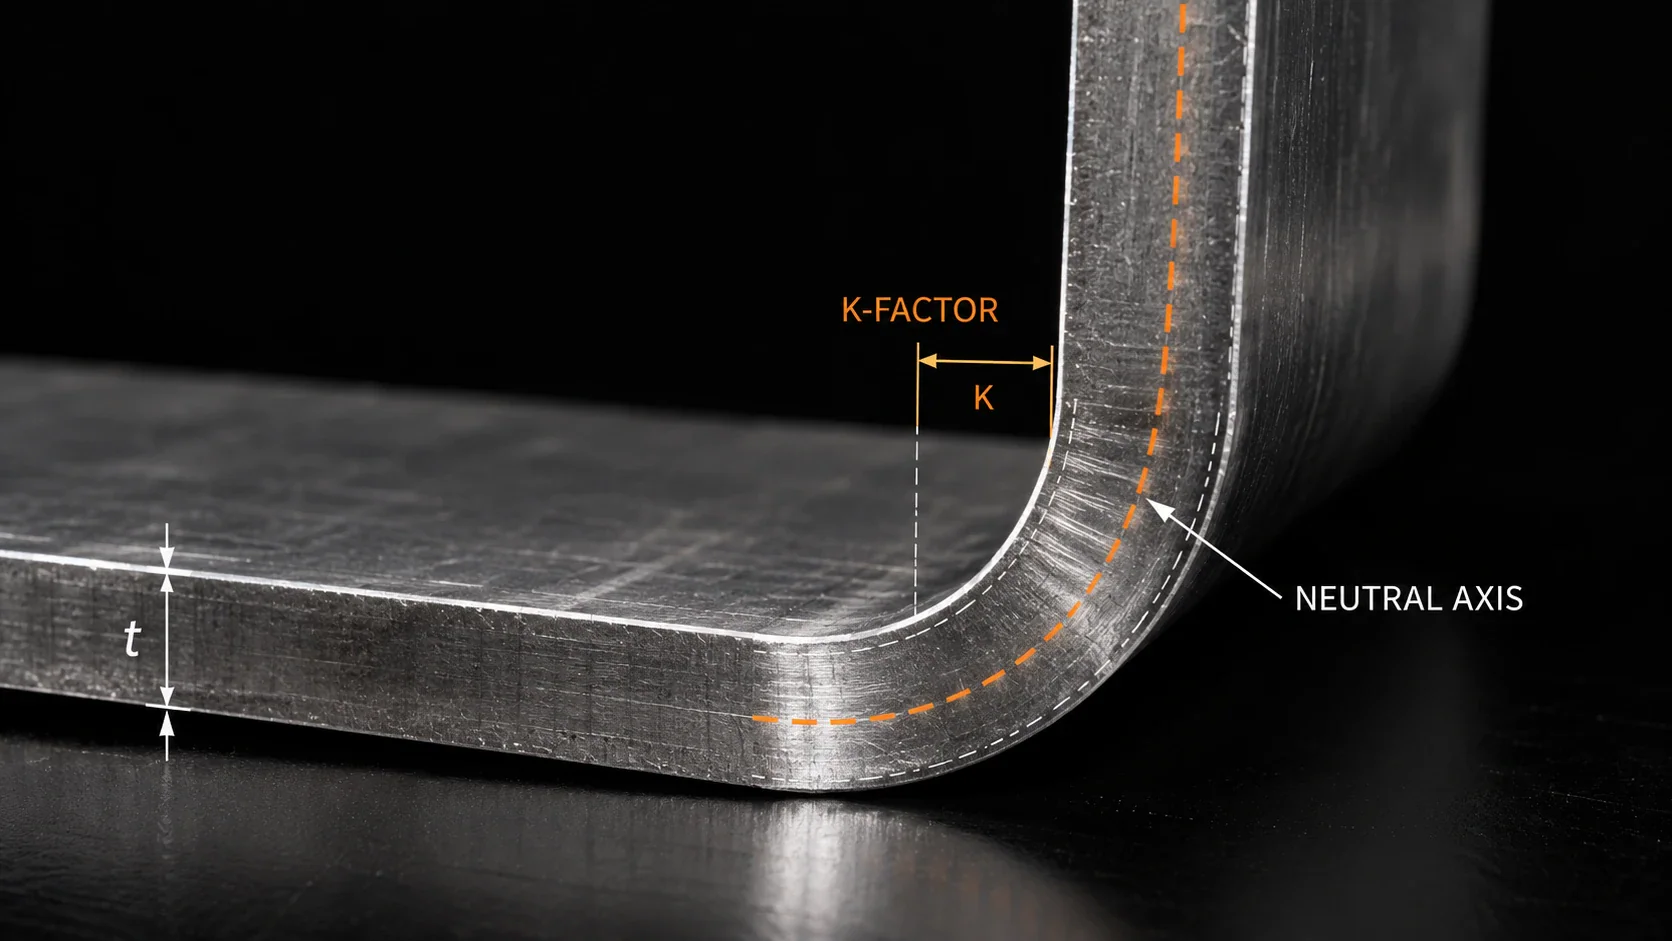
The K-factor, inside radius and bend deduction we actually bend with, for every stocked grade and gauge — from the same production bend table as our material pages. K is where the neutral axis sits through the thickness, as a fraction of it. Set it, and the radius that goes with it, before you export a flat pattern.
| Material | Thickness | Die | Inside R | K-factor | BD 90° | Min flange |
|---|---|---|---|---|---|---|
| 1100-H14Borrowed K | 0.090″ | EV006 W20/30 R2 · 20 mm | 0.126″ | 0.37 | 0.1818″ | 0.496″ |
| 1100-H14 | 0.125″ | Flat only | ||||
| 1100-H14Borrowed K | 0.188″ | EV W30/80 R5 · 30 mm | 0.189″ | 0.43 | 0.3301″ | 0.744″ |
| 304 | 0.024″ | EV002 W8/30 R1 · 8 mm | 0.050″ | 0.36 | 0.0561″ | 0.198″ |
| 304 | 0.036″ | EV002 W8/30 R1 · 8 mm | 0.050″ | 0.36 | 0.0733″ | 0.198″ |
| 304 | 0.048″ | EV002 W8/30 R1 · 8 mm | 0.050″ | 0.36 | 0.0905″ | 0.198″ |
| 304 | 0.060″ | EV004 W12/30 R1 · 12 mm | 0.076″ | 0.34 | 0.1204″ | 0.298″ |
| 304 | 0.075″ | EV004 W12/30 R1 · 12 mm | 0.076″ | 0.36 | 0.1400″ | 0.298″ |
| 304 | 0.100″ | EV006 W20/30 R2 · 20 mm | 0.126″ | 0.36 | 0.1975″ | 0.496″ |
| 304 | 0.120″ | EV006 W20/30 R2 · 20 mm | 0.126″ | 0.38 | 0.2224″ | 0.496″ |
| 304 | 0.135″ | EV W30/80 R5 · 30 mm | 0.189″ | 0.38 | 0.2705″ | 0.744″ |
| 304 | 0.188″ | EV W30/80 R5 · 30 mm | 0.189″ | 0.35 | 0.3538″ | 0.744″ |
| 304 | 0.250″ | EV W50/80 R5 · 50 mm | 0.315″ | 0.34 | 0.5017″ | 1.240″ |
| 304 | 0.375″ | Flat only | ||||
| 304 | 0.500″ | Flat only | ||||
| 304 | 0.625″ | Flat only | ||||
| 316 | 0.036″ | EV002 W8/30 R1 · 8 mm | 0.050″ | 0.34 | 0.0744″ | 0.198″ |
| 316 | 0.048″ | EV002 W8/30 R1 · 8 mm | 0.050″ | 0.34 | 0.0920″ | 0.198″ |
| 316 | 0.060″ | EV004 W12/30 R1 · 12 mm | 0.076″ | 0.34 | 0.1204″ | 0.298″ |
| 316 | 0.075″ | EV004 W12/30 R1 · 12 mm | 0.076″ | 0.34 | 0.1424″ | 0.298″ |
| 316 | 0.100″ | EV006 W20/30 R2 · 20 mm | 0.126″ | 0.38 | 0.1944″ | 0.496″ |
| 316 | 0.120″ | EV006 W20/30 R2 · 20 mm | 0.126″ | 0.38 | 0.2224″ | 0.496″ |
| 316 | 0.135″ | EV W30/80 R5 · 30 mm | 0.189″ | 0.38 | 0.2705″ | 0.744″ |
| 316 | 0.188″ | EV W30/80 R5 · 30 mm | 0.189″ | 0.35 | 0.3538″ | 0.744″ |
| 316 | 0.250″ | EV W50/80 R5 · 50 mm | 0.315″ | 0.34 | 0.5017″ | 1.240″ |
| 316 | 0.375″ | Flat only | ||||
| 5052-H32 | 0.020″ | EV002 W8/30 R1 · 8 mm | 0.050″ | 0.45 | 0.0475″ | 0.198″ |
| 5052-H32 | 0.032″ | EV002 W8/30 R1 · 8 mm | 0.050″ | 0.45 | 0.0630″ | 0.198″ |
| 5052-H32 | 0.040″ | EV002 W8/30 R1 · 8 mm | 0.050″ | 0.45 | 0.0734″ | 0.198″ |
| 5052-H32 | 0.050″ | EV004 W12/30 R1 · 12 mm | 0.076″ | 0.45 | 0.0971″ | 0.298″ |
| 5052-H32 | 0.063″ | EV004 W12/30 R1 · 12 mm | 0.076″ | 0.42 | 0.1169″ | 0.298″ |
| 5052-H32 | 0.080″ | EV006 W20/30 R2 · 20 mm | 0.126″ | 0.48 | 0.1538″ | 0.496″ |
| 5052-H32 | 0.090″ | EV006 W20/30 R2 · 20 mm | 0.126″ | 0.37 | 0.1818″ | 0.496″ |
| 5052-H32 | 0.100″ | EV006 W20/30 R2 · 20 mm | 0.126″ | 0.40 | 0.1912″ | 0.496″ |
| 5052-H32 | 0.125″ | EV W30/80 R5 · 30 mm | 0.189″ | 0.44 | 0.2447″ | 0.744″ |
| 5052-H32 | 0.160″ | EV W30/80 R5 · 30 mm | 0.189″ | 0.43 | 0.2930″ | 0.744″ |
| 5052-H32 | 0.188″ | EV W30/80 R5 · 30 mm | 0.189″ | 0.43 | 0.3301″ | 0.744″ |
| 5052-H32 | 0.250″ | EV W50/80 R5 · 50 mm | 0.315″ | 0.42 | 0.4702″ | 1.240″ |
| 5052-H32 | 0.375″ | EV W50/80 R5 · 50 mm | 0.315″ | 0.42 | 0.6378″ | 1.240″ |
| 5052-H32 | 0.500″ | Flat only | ||||
| 6061-T6 | 0.032″ | Flat only | ||||
| 6061-T6Borrowed K | 0.040″ | EV002 W8/30 R1 · 8 mm | 0.050″ | 0.45 | 0.0734″ | 0.198″ |
| 6061-T6Borrowed K | 0.050″ | EV004 W12/30 R1 · 12 mm | 0.076″ | 0.45 | 0.0971″ | 0.298″ |
| 6061-T6 | 0.063″ | Flat only | ||||
| 6061-T6 | 0.090″ | Flat only | ||||
| 6061-T6 | 0.100″ | Flat only | ||||
| 6061-T6 | 0.125″ | Flat only | ||||
| 6061-T6 | 0.188″ | Flat only | ||||
| 6061-T6 | 0.250″ | Flat only | ||||
| 6061-T6 | 0.375″ | Flat only | ||||
| 6061-T6Borrowed K | 0.500″ | EV W50/80 R5 · 50 mm | 0.315″ | 0.42 | 0.8053″ | 1.240″ |
| 6061-T6 | 0.625″ | Flat only | ||||
| 6061-T6Borrowed K | 0.750″ | EV W50/80 R5 · 50 mm | 0.315″ | 0.42 | 1.1404″ | 1.240″ |
| 7075-T6 | 0.080″ | Flat only | ||||
| 7075-T6 | 0.100″ | Flat only | ||||
| 7075-T6 | 0.125″ | Flat only | ||||
| 7075-T6 | 0.160″ | Flat only | ||||
| 7075-T6 | 0.190″ | Flat only | ||||
| 7075-T6 | 0.250″ | Flat only | ||||
| 7075-T6 | 0.375″ | Flat only | ||||
| 7075-T6 | 0.500″ | Flat only | ||||
| 7075-T6 | 0.750″ | Flat only | ||||
| 7075-T6 | 1.000″ | Flat only | ||||
| A1008 cold rolled | 0.024″ | EV002 W8/30 R1 · 8 mm | 0.050″ | 0.38 | 0.0552″ | 0.198″ |
| A1008 cold rolled | 0.030″ | EV002 W8/30 R1 · 8 mm | 0.050″ | 0.38 | 0.0637″ | 0.198″ |
| A1008 cold rolled | 0.036″ | EV002 W8/30 R1 · 8 mm | 0.050″ | 0.38 | 0.0721″ | 0.198″ |
| A1008 cold rolled | 0.048″ | EV002 W8/30 R1 · 8 mm | 0.050″ | 0.38 | 0.0887″ | 0.198″ |
| A1008 cold rolled | 0.060″ | EV004 W12/30 R1 · 12 mm | 0.076″ | 0.40 | 0.1147″ | 0.298″ |
| A1008 cold rolled | 0.075″ | EV004 W12/30 R1 · 12 mm | 0.076″ | 0.40 | 0.1353″ | 0.298″ |
| A1008 cold rolled | 0.090″ | EV006 W20/30 R2 · 20 mm | 0.126″ | 0.34 | 0.1860″ | 0.496″ |
| A1008 cold rolled | 0.100″ | EV006 W20/30 R2 · 20 mm | 0.126″ | 0.34 | 0.2007″ | 0.496″ |
| A1008 cold rolled | 0.120″ | EV006 W20/30 R2 · 20 mm | 0.126″ | 0.38 | 0.2224″ | 0.496″ |
| A1008 cold rolled | 0.135″ | EV W30/80 R5 · 30 mm | 0.189″ | 0.32 | 0.2833″ | 0.744″ |
| A1008 electro-galvanizedBorrowed K | 0.024″ | EV002 W8/30 R1 · 8 mm | 0.050″ | 0.38 | 0.0552″ | 0.198″ |
| A1008 electro-galvanizedBorrowed K | 0.036″ | EV002 W8/30 R1 · 8 mm | 0.050″ | 0.38 | 0.0721″ | 0.198″ |
| A1008 electro-galvanizedBorrowed K | 0.048″ | EV002 W8/30 R1 · 8 mm | 0.050″ | 0.38 | 0.0887″ | 0.198″ |
| A1008 electro-galvanizedBorrowed K | 0.060″ | EV004 W12/30 R1 · 12 mm | 0.076″ | 0.36 | 0.1185″ | 0.298″ |
| A1008 electro-galvanizedBorrowed K | 0.075″ | EV004 W12/30 R1 · 12 mm | 0.076″ | 0.40 | 0.1353″ | 0.298″ |
| A36 HR pickled & oiled | 0.060″ | EV004 W12/30 R1 · 12 mm | 0.076″ | 0.36 | 0.1185″ | 0.298″ |
| A36 HR pickled & oiled | 0.075″ | EV004 W12/30 R1 · 12 mm | 0.076″ | 0.36 | 0.1400″ | 0.298″ |
| A36 HR pickled & oiled | 0.100″ | EV006 W20/30 R2 · 20 mm | 0.126″ | 0.36 | 0.1975″ | 0.496″ |
| A36 HR pickled & oiled | 0.120″ | EV006 W20/30 R2 · 20 mm | 0.126″ | 0.36 | 0.2262″ | 0.496″ |
| A36 HR pickled & oiled | 0.135″ | EV W30/80 R5 · 30 mm | 0.189″ | 0.36 | 0.2748″ | 0.744″ |
| A36 HR pickled & oiled | 0.188″ | EV W30/80 R5 · 30 mm | 0.189″ | 0.36 | 0.3508″ | 0.744″ |
| A36 HR pickled & oiled | 0.250″ | EV W50/80 R5 · 50 mm | 0.315″ | 0.36 | 0.4938″ | 1.240″ |
| A36 HR pickled & oiled | 0.375″ | Flat only | ||||
| A36 HR pickled & oiled | 0.500″ | Flat only | ||||
| A36 mill finish | 0.060″ | EV004 W12/30 R1 · 12 mm | 0.076″ | 0.36 | 0.1185″ | 0.298″ |
| A36 mill finish | 0.075″ | EV004 W12/30 R1 · 12 mm | 0.076″ | 0.36 | 0.1400″ | 0.298″ |
| A36 mill finish | 0.100″ | EV006 W20/30 R2 · 20 mm | 0.126″ | 0.36 | 0.1975″ | 0.496″ |
| A36 mill finish | 0.120″ | EV006 W20/30 R2 · 20 mm | 0.126″ | 0.36 | 0.2262″ | 0.496″ |
| A36 mill finish | 0.135″ | EV W30/80 R5 · 30 mm | 0.189″ | 0.36 | 0.2748″ | 0.744″ |
| A36 mill finish | 0.188″ | EV W30/80 R5 · 30 mm | 0.189″ | 0.36 | 0.3508″ | 0.744″ |
| A36 mill finish | 0.250″ | EV W50/80 R5 · 50 mm | 0.315″ | 0.36 | 0.4938″ | 1.240″ |
| A36 mill finish | 0.313″ | EV W50/80 R5 · 50 mm | 0.315″ | 0.36 | 0.5842″ | 1.240″ |
| A36 mill finish | 0.375″ | EV W50/80 R5 · 50 mm | 0.315″ | 0.36 | 0.6731″ | 1.240″ |
| A36 mill finish | 0.500″ | Flat only | ||||
| A36 mill finish | 0.625″ | Flat only | ||||
| A36 mill finish | 0.750″ | Flat only | ||||
| AR500 | 0.250″ | Flat only | ||||
| AR500 | 0.375″ | Flat only | ||||
| AR500 | 0.500″ | Flat only | ||||
| Corten (weathering) | 0.060″ | Flat only | ||||
| Corten (weathering) | 0.075″ | Flat only | ||||
| Corten (weathering) | 0.100″ | Flat only | ||||
| Corten (weathering)Borrowed K | 0.135″ | EV W30/80 R5 · 30 mm | 0.189″ | 0.36 | 0.2748″ | 0.744″ |
| Corten (weathering) | 0.188″ | Flat only | ||||
| Corten (weathering) | 0.250″ | Flat only | ||||
| G90 galvanized | 0.024″ | EV002 W8/30 R1 · 8 mm | 0.050″ | 0.38 | 0.0552″ | 0.198″ |
| G90 galvanized | 0.036″ | EV002 W8/30 R1 · 8 mm | 0.050″ | 0.38 | 0.0721″ | 0.198″ |
| G90 galvanized | 0.048″ | EV002 W8/30 R1 · 8 mm | 0.050″ | 0.38 | 0.0887″ | 0.198″ |
| G90 galvanized | 0.060″ | EV004 W12/30 R1 · 12 mm | 0.076″ | 0.36 | 0.1185″ | 0.298″ |
| G90 galvanized | 0.135″ | EV W30/80 R5 · 30 mm | 0.189″ | 0.40 | 0.2663″ | 0.744″ |
| HSLAS Grade 50 | 0.188″ | Flat only | ||||
| HSLAS Grade 50 | 0.250″ | Flat only | ||||
| HSLAS Grade 50 | 0.313″ | Flat only | ||||
| MIC-6 cast plate | 0.250″ | Flat only | ||||
| Spring steel 1075 / 1095 | 0.005″ | Flat only | ||||
Find the row, not the curve.
Every point is a production K-factor: one material, one thickness, one die. They are calibrated, not interpolated, so they do not follow a smooth line.
K is the neutral axis's position through the sheet as a fraction of the thickness — 0 at the inside surface, 0.5 at the middle. Ours run from 0.32 to 0.48: aluminum highest, carbon steel and stainless lower. The K-factor guide draws it out and works the formulas.
Pick a gauge to get its inside radius, die and bend deduction at the angle you need, and enter your outside legs for the flat length. Bend deductions are the values in our bend table, so the flat length matches what we cut.
They travel together
A K-factor only holds with the inside radius it was measured at. Enter both in CAD — Onshape, SolidWorks and Fusion all take the radius and the K in the same sheet-metal rule.
Borrowed values
A few grades bend with a close family's calibrated K until they have their own. They are marked on the chart and in the table, with the family they borrow from.
Not every gauge bends
Grades and gauges we cut flat have no production K-factor. Send a formed STEP and we unfold it with these numbers for the die that runs your job.
Where a grade uses another family's value.
- 6061-T6 — 6061 uses the 5052-H32 aluminum K-factors (no 6061 data; 6061-T6 springs back more)
- 1100-H14 — 1100 uses the 5052-H32 aluminum K-factors (1100 softer, K slightly higher)
- A1008 electro-galvanized — Electro-galvanized uses the G90 galvanized K-factors
- Corten (weathering) — Corten uses the hot-rolled steel K-factors (mild-steel proxy)
Everything else is calibrated for its own family on our TRUMPF press brake tooling. See the dies in the press brake tooling library.
Five fields, one bend.
The Look up a bend panel at the top of the chart gives the K-factor, inside radius and flat length for one bend in one material. It opens on the example below.
- Material. Pick the grade you are ordering. Grades we only cut flat are still listed, marked Flat only.
- Thickness. Pick the gauge. K and R change from gauge to gauge because each thickness bends on its own die.
- Bend angle. How far the flange turns, from 30° to 135°. A square L-bracket is 90°.
- Outside legs A and B. Each flange measured on the outside, from its edge to the virtual sharp — the point where the two outside faces would meet if the corner were square. Most drawings dimension bends this way.
- Read the result. K, inside radius, neutral radius, bend allowance, bend deduction, outside setback, minimum flange and punch, ending with Flat length A + B − BD: the blank we cut.
If a leg is shorter than the die's minimum flange, the panel warns you: the bend will not form reliably. Compare materials adds more grades to the same bend, so you can see how the flat length moves when you change material. Switch to mm at the top right, or to Table for every gauge at once.
- Input
- 5052-H32 · 0.100″ · 90°
- legs 2.000″ + 2.000″ outside
- From the table
- K 0.40 · R 0.126″
- EV006 W20/30 R2
- Bend
- BA 0.2608″
- OSSB 0.2260″ · BD 0.1912″
- Flat length
- 3.8088″
- 2.000″ + 2.000″ − 0.1912″
Put K and R in the Sheet metal model.
We modelled the same bracket as a test part in Onshape to show where each number goes, then measured its flat pattern against the calculator.
Onshape keeps thickness, bend radius and K-factor together in one Sheet metal model feature, so the flat pattern updates as soon as you change them. A new model does not know your material: ours opened at a default K of 0.25 and a 0.020″ radius. Always replace both with the row for your grade and gauge.
-
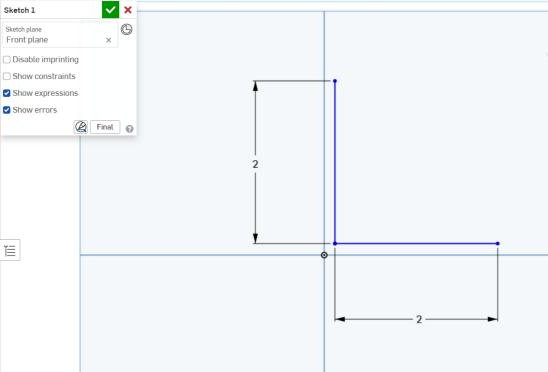 Step 01 / Sketch
Sketch the outside of the profile
On the Front plane, draw the L as two lines and dimension each to its outside leg: 2.000″ and 2.000″. Leave the corner sharp — the Sheet metal model adds the bend radius.
-
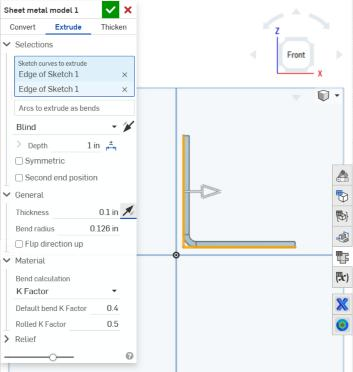 Step 02 / Sheet metal model
Enter thickness, radius and K
Start Sheet metal model, choose the Extrude tab and select both sketch lines. Set Thickness 0.1 in and Bend radius 0.126 in. Under Material, keep Bend calculation on K Factor and set Default bend K Factor to 0.4.
Then use the arrow beside Thickness to put the material inside the sketch lines, so they are the outside faces. Leave Rolled K Factor alone unless the part has rolled, cylindrical sections.
-
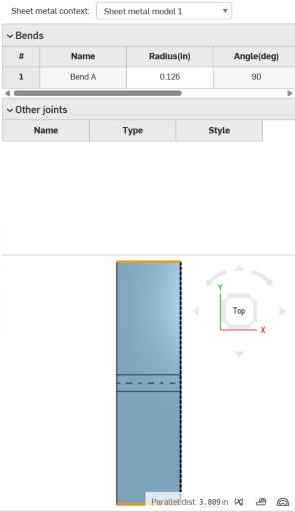
 Step 03 / Flat view
Check the flat against the calculator
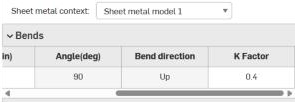
Open Sheet metal table and flat view from the right-hand panel. The table lists every bend with its radius, angle and K Factor, so you can confirm none is still on a default. Select the two end edges of the flat: Onshape measured 3.809″, the calculator's 3.8088″.
-
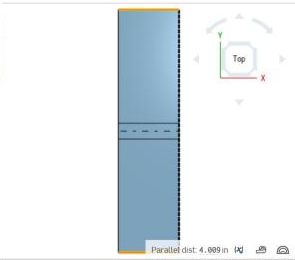 Material outside the sketch · 4.009″
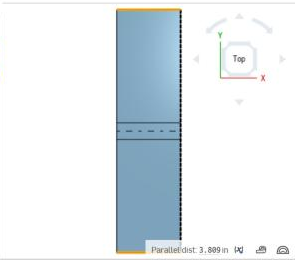 Material inside · 3.809″Step 04 / The 2T mistake
Wrong side, wrong blank
Our first try had the material on the outside of the sketch lines. The K-factor was right, but the outside legs became 2.100″, and the flat came out 4.009″ — 0.200″, or twice the thickness, too long. If a flat is off by about 2T, check which side of the sketch the material is on before you touch K.
Change all three together
Switching gauge in Onshape means a new thickness, radius and K. Look the new gauge up in the calculator and enter all three; a new thickness with the old radius and K gives the wrong flat.
Read every row
The Default bend K Factor covers every bend in the model. If one bend has been changed in a later feature, the bend table shows it — check each row before you export.
Send the formed STEP
Export the bent part and we unfold it with the K for the die that runs your job. A flat DXF is cut as drawn, so its K sets your flange lengths.
Onshape STEP export guide →